Skip main navigation
Closed
  • $440,000

    2909 Blueberry Dr, Monroe, NC 28110

    4beds
    2,717sqft
    Single Family Residence
    Built in 2006
    0.41 Acres Lot
    $437,800 Zestimate®
    $162/sqft
    $2,726 Estimated rent

    Home value

    $437,800

    $412,000 - $464,000

    $2,726/mo

    Zestimate® history
    Loading
    Loading...

    Owner options

    List your home for rent

    $2,726/mo

    Rent Zestimate®

    Find your next renter with Zillow Rental Manager. Plus, with online applications, you can quickly screen prospective tenants – for free.

    Learn more

    $2,726/mo

    Rent Zestimate®

    Refinance and save

    $2,804/mo

    Est. payment

    Refinancing to a lower rate could help reduce your monthly payments and save thousands over the life of the loan.

    See today's rates

    $2,804/mo

    Est. payment

    Explore your selling options

    Work with a Zillow partner agent

    Leverage their expertise and Zillow's premium Showcase listings to get your home seen by more buyers.

    Get started

    List with your own agent

    Get your home in front of millions of buyers by listing it on Zillow.

    Learn how to do it

    Sell it yourself

    Take full control of how buyers see your home on Zillow by listing For Sale by Owner (FSBO).

    List your home

    What's special

    Quiet cul-de-sacSpacious fenced backyardTile backsplashOversized primary suiteWalk-in closetInviting layoutWhite cabinetry
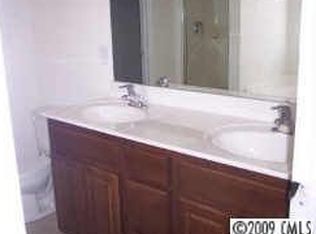
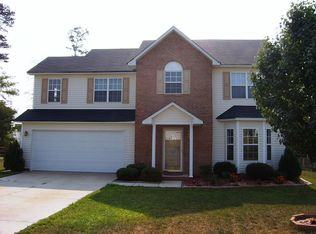
    Welcome to 2909 Blueberry Drive, a beautifully maintained 4-bedroom, 2.5-bath two-story home tucked away on a quiet cul-de-sac in Monroe. This spacious home offers an inviting layout featuring multiple living and dining areas, a bright updated kitchen with white cabinetry, tile backsplash, and stainless steel appliances, plus a large center island for extra countertop space. The kitchen opens up directly to the cozy sitting room and dining room, providing the perfect space for entertaining and gatherings. The family room boasts a cozy fireplace with a beautiful stone veneer surrounding. Upstairs, the oversized primary suite includes a tray ceiling, walk-in closet, and a private bath with dual vanities. Three generously sized secondary bedrooms and an additional full bath provide plenty of space for family and guests. Enjoy the spacious fenced backyard that backs directly to the neighborhood walking trail, offering both convenience and unmatched privacy with wooded views. Located just minutes from shops, dining, and major highways, this home blends comfort, functionality, and outdoor living in a desirable neighborhood setting. Up to $3,000 in lender credit at closing and appraisal credit up to $650 with preferred lender.

    Zillow last checked:

    Listing updated:

    Listed by:

    Austin Locklear austin@teamtlc.org,

    Magnolia Lane Real Estate Grp,

    Teresa Lynn Clayton,

    Magnolia Lane Real Estate Grp

    Bought with:

    Hasty Millen

    Stone Realty Group

    Source: Canopy MLS as distributed by MLS GRID,MLS#: 4332427MLS Logo

    Facts & features

    Interior

    Bedrooms & bathrooms
    • Bedrooms: 4
    • Bathrooms: 3
    • Full bathrooms: 2
    • 1/2 bathrooms: 1
    Primary bedroom
    • Level: Upper
    Bedroom s
    • Features: Walk-In Closet(s)
    • Level: Upper
    Bedroom s
    • Features: Walk-In Closet(s)
    • Level: Upper
    Bedroom s
    • Features: Walk-In Closet(s)
    • Level: Upper
    Bathroom full
    • Features: Walk-In Closet(s)
    • Level: Upper
    Bathroom full
    • Level: Upper
    Dining room
    • Level: Main
    Kitchen
    • Level: Main
    Laundry
    • Level: Upper
    Living room
    • Level: Main
    Other
    • Level: Main
    Heating
    • Heat Pump, Natural Gas, Wall Furnace
    Cooling
    • Central Air, Electric
    Appliances
    • Included: Dishwasher, Disposal, Electric Cooktop, Electric Oven, Gas Water Heater
    • Laundry: Electric Dryer Hookup, Upper Level, Washer Hookup
    Features
    • Soaking Tub, Kitchen Island, Walk-In Closet(s)
    • Has basement: No
    • Attic: Pull Down Stairs
    • Fireplace features: Gas, Gas Vented
    Interior area
    • Total structure area: 2,717
    • Total interior livable area: 2,717 sqft
    • Finished area above ground: 2,717
    • Finished area below ground: 0

    Property

    Parking
    • Total spaces: 2
    • Parking features: Driveway, Garage Faces Front, Garage on Main Level
    • Garage spaces: 2
    • Has uncovered spaces: Yes
    Features
    • Levels: Two
    • Stories: 2
    • Fencing: Back Yard,Fenced,Privacy,Wood
    Lot
    • Size: 0.41 Acres
    • Features: Cleared, Cul-De-Sac, Level
    Details
    • Parcel number: 09336484
    • Zoning: AW6
    • Special conditions: Standard

    Construction

    Type & style
    • Home type: SingleFamily
    • Property subtype: Single Family Residence
    Materials
    • Stone Veneer, Vinyl
    • Foundation: Slab
    Condition
    • New construction: No
    • Year built: 2006

    Utilities & green energy

    • Sewer: Public Sewer
    • Water: City
    • Utilities for property: Cable Available, Electricity Connected

    Community & HOA

    Community
    • Features: Sidewalks, Walking Trails
    • Subdivision: Hamilton Place
    HOA
    • Has HOA: Yes
    • HOA fee: $236 annually
    • HOA name: Community Association Management
    • HOA phone: 704-565-5009
    Location
    • Region: Monroe

    Financial & listing details

    • Price per square foot: $162/sqft
    • Tax assessed value: $315,000
    • Annual tax amount: $3,812
    • Date on market: 1/1/2026
    • Cumulative days on market: 134 days
    • Electric utility on property: Yes
    • Road surface type: Concrete, Paved

    Price history

    DateEventPrice
    3/13/2026Sold$440,000-2.2%$162/sqft
    Source: Canopy MLS as distributed by MLS GRID #4332427 Report a problem
    1/25/2026Pending sale$449,900$166/sqft
    Source: Canopy MLS as distributed by MLS GRID #4332427 Report a problem
    1/1/2026Listed for sale$449,900$166/sqft
    Source: Canopy MLS as distributed by MLS GRID #4332427 Report a problem
    1/1/2026Listing removed$449,900$166/sqft
    Source: Canopy MLS as distributed by MLS GRID #4270539 Report a problem
    12/3/2025Price change$449,900-1.1%$166/sqft
    Source: Canopy MLS as distributed by MLS GRID #4270539 Report a problem
    11/14/2025Price change$455,000-2.2%$167/sqft
    Source: Canopy MLS as distributed by MLS GRID #4270539 Report a problem
    11/6/2025Price change$465,000-2.1%$171/sqft
    Source: Canopy MLS as distributed by MLS GRID #4270539 Report a problem
    10/17/2025Price change$475,000-0.8%$175/sqft
    Source: Canopy MLS as distributed by MLS GRID #4270539 Report a problem
    10/8/2025Price change$479,000-1.2%$176/sqft
    Source: Canopy MLS as distributed by MLS GRID #4270539 Report a problem
    9/29/2025Price change$485,000-2%$179/sqft
    Source: Canopy MLS as distributed by MLS GRID #4270539 Report a problem
    9/20/2025Price change$495,000-2.9%$182/sqft
    Source: Canopy MLS as distributed by MLS GRID #4270539 Report a problem
    9/12/2025Listed for sale$510,000+133.9%$188/sqft
    Source: Canopy MLS as distributed by MLS GRID #4270539 Report a problem
    8/25/2006Sold$218,000$80/sqft
    Source: Public Record Report a problem

    Public tax history

    YearProperty taxesTax assessment
    2025$3,812 +11%$436,100 +38.4%
    2024$3,435 $315,000
    2023$3,435 $315,000
    2022$3,435 $315,000
    2021$3,435 +28.7%$315,000 +59%
    2020$2,669 $198,100
    2019$2,669 $198,100
    2018$2,669 $198,100
    2017$2,669 -0.4%$198,100
    2016$2,680 +74.2%$198,100
    2015$1,538 -44.8%$198,100 -13.3%
    2014$2,786 $228,360
    2013-- $228,360
    2012-- $228,360
    2011-- $228,360
    2010-- $228,360
    2009$1,519 $228,360
    2008$1,519 +2.8%$228,360 +10%
    2007$1,477 +673.2%$207,690 +592.3%
    2006$191 $30,000
    2005-- $30,000
    Find assessor info on the county website

    Neighborhood: 28110

    Nearby schools

    GreatSchools rating
    Schools provided by the listing agent
    • Elementary: Porter Ridge
    • Middle: Piedmont
    • High: Piedmont

    Source: Canopy MLS as distributed by MLS GRID. This data may not be complete. We recommend contacting the local school district to confirm school assignments for this home.

    Get a cash offer in 3 minutes
    Find out how much your home could sell for in as little as 3 minutes with a no-obligation cash offer.
    Estimated market value
    $437,800
    Get a cash offer in 3 minutes
    Find out how much your home could sell for in as little as 3 minutes with a no-obligation cash offer.
    Estimated market value
    $437,800