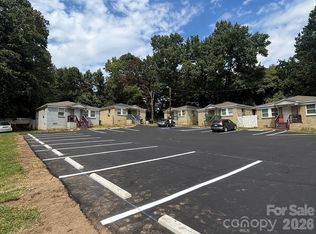
Stabilized 12-Unit Townhome Community with Immediate Value-Add Upside:
Twelve-unit townhome community comprised entirely of 2-bedroom/1.5-bath units with 10 of 12 units fully renovated to a modern finish level.
Two recently renovated vacant units represent immediate lease-up upside, while two below-market occupied units at $995 provide a clear runway to capture additional rent growth upon turn.
The highest achieving in-place rent of $1,535 establishes a proven rent ceiling with a direct path to full stabilization.
Access to Charlotte's Most Dynamic Destinations:
2 miles from Lower South End (LoSo), Charlotte's emerging hub of breweries, restaurants, retail, and light rail access, home to major employers including Lowe's Tech Hub, USAA, and LendingTree.
2.5 miles from South End, one of Charlotte's most nationally recognized and vibrant live-work-play corridors.
4 miles from Uptown Charlotte, the region's central business district and primary employment core.
4.5 miles from Charlotte Douglas International Airport, the seventh-busiest airport in the world, and a top-three driver of corporate relocation and expansion in the Charlotte region.
Premium Interior Renovation Package:
Renovated units feature granite countertops, LVP flooring, new carpet, new cabinets, new appliances, vanities, updated modern lighting and fixtures, and washer/dryer connections, a finish level that commands premium rents and supports durable tenant retention in the Charlotte workforce housing segment.
Exterior Capital Investment: The property underwent a full exterior refresh in 2023, including a complete siding and trim replacement, which supports strong curb appeal and reduces near-term capital requirements for an incoming investor.
Attractive All-Townhome Unit Mix:
Exclusively 2-bedroom/1.5-bath two-story townhome floor plans offering renters added privacy, functional layouts, and a more residential living experience than traditional apartment product, a highly desirable configuration in the Charlotte rental market that supports strong leasing velocity and tenant retention.
Active
$2,000,000
2909 Burgess Dr, Charlotte, NC 28208
24beds
11,064sqft
:
Get pre-qualified$12,013/mo
Multi Family
Built in 1970
-- sqft lot
$-- Zestimate®
$181/sqft
$-- HOA
What's special
Added privacyStrong curb appealTwo-story townhome floor plansLvp flooringGranite countertopsNew cabinetsNew carpet
- 129 days |
- 620 |
- 45 |
Likely to sell faster than
Zillow last checked:
Listing updated:
Listed by:
Jeff Shugarts Jr jshugarts@usdevelopments.com,
Andrew Reed Properties, LLC
Source: Canopy MLS as distributed by MLS GRID,MLS#: 4393768
Facts & features
Interior
Bedrooms & bathrooms
- Bedrooms: 24
- Bathrooms: 24
- Full bathrooms: 12
- 1/2 bathrooms: 12
Heating
- Baseboard
Cooling
- Window Unit(s)
Appliances
- Included: Other
- Laundry: Electric Dryer Hookup, In Unit, Washer Hookup
Features
- Has basement: No
Interior area
- Total structure area: 11,064
- Total interior livable area: 11,064 sqft
- Finished area above ground: 11,064
- Finished area below ground: 0
Property
Parking
- Parking features: Parking Lot
Features
- Stories: 2
Lot
- Size: 0.76 Acres
Details
- Parcel number: 14523309
- Zoning: R4
- Special conditions: Standard
Construction
Type & style
- Home type: MultiFamily
- Property subtype: Multi Family
Materials
- Vinyl
- Foundation: Slab
Condition
- New construction: No
- Year built: 1970
Utilities & green energy
- Sewer: Public Sewer
- Water: City
Community & HOA
Location
- Region: Charlotte
Financial & listing details
- Price per square foot: $181/sqft
- Tax assessed value: $1,157,100
- Date on market: 3/24/2026
- Cumulative days on market: 129 days
- Tenant pays: All Except Water
- Road surface type: Asphalt, Paved
Estimated market value
Not available
Estimated sales range
Not available
$1,336/mo
Price history
| Date | Event | Price |
|---|---|---|
| 6/15/2026 | Listed for sale | $2,000,000$181/sqft |
Source:  Canopy MLS as distributed by MLS GRID #4393768 Report a problem Canopy MLS as distributed by MLS GRID #4393768 Report a problem | ||
| 6/12/2026 | Listing removed | $2,000,000$181/sqft |
Source: Canopy MLS as distributed by MLS GRID #4361886 Report a problem | ||
| 3/30/2026 | Listed for sale | $2,000,000+257.1%$181/sqft |
Source: Canopy MLS as distributed by MLS GRID #4361886 Report a problem | ||
| 10/4/2019 | Sold | $560,000+174.5%$51/sqft |
Source: Public Record Report a problem | ||
| 6/16/1999 | Sold | $204,000$18/sqft |
Source: Public Record Report a problem | ||
Public tax history
| Year | Property taxes | Tax assessment |
|---|---|---|
| 2025 | -- | $1,157,100 |
| 2024 | -- | $1,157,100 |
| 2023 | -- | $1,157,100 +264.9% |
| 2022 | -- | $317,100 |
| 2021 | -- | $317,100 |
| 2020 | -- | $317,100 |
| 2019 | $3,609 +56% | $317,100 +122.2% |
| 2018 | $2,313 +6.7% | $142,700 |
| 2017 | $2,168 | $142,700 |
| 2016 | $2,168 | $142,700 |
| 2015 | $2,168 | $142,700 |
| 2014 | -- | $142,700 -17.8% |
| 2013 | -- | $173,500 |
| 2012 | -- | $173,500 |
| 2011 | -- | $173,500 +11.9% |
| 2010 | -- | $155,000 |
| 2009 | -- | $155,000 |
| 2008 | -- | $155,000 |
| 2007 | -- | $155,000 |
| 2006 | -- | $155,000 |
| 2005 | -- | $155,000 |
| 2004 | -- | $155,000 |
| 2003 | -- | $155,000 +88.1% |
| 2002 | -- | $82,420 |
| 2001 | -- | $82,420 |
| 2000 | -- | $82,420 |
Find assessor info on the county website
Monthly payment
Est. payment
Payment breakdown
Explore the cost of this home by adjusting the details. Changes won't be saved.Climate risks
Neighborhood: Reid Park
Nearby schools
GreatSchools rating
- 3/10Reid Park ElementaryGrades: PK-5Distance: 0.2 mi
- 3/10Wilson STEM AcademyGrades: 6-8Distance: 3.7 mi
- 1/10Harding University HighGrades: 9-12Distance: 2 mi
Schools provided by the listing agent
- Elementary: Reid Park
- Middle: J.W. Wilson
- High: Harding University
Source: Canopy MLS as distributed by MLS GRID. This data may not be complete. We recommend contacting the local school district to confirm school assignments for this home.
- $--2 bd2 ba954 sqft2909 Burgess Dr APT 2, Charlotte, NC 28208Off Market
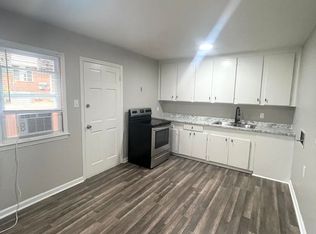
- $317,1002 bd1 ba5.7k sqft2917 Burgess Dr, Charlotte, NC 28208Off Market
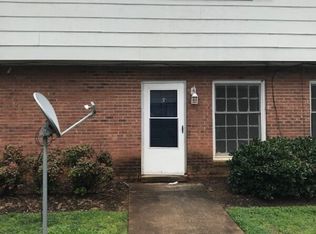
- $211,1002 bd1 ba955 sqft2917 Burgess Dr APT 3, Charlotte, NC 28208Off Market

- $210,5002 bd1 ba950 sqft2917 Burgess Dr APT 2, Charlotte, NC 28208Off Market
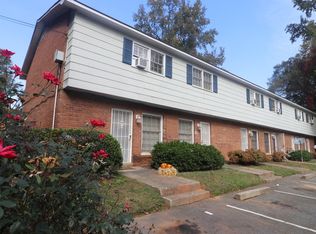
- $210,5002 bd1 ba950 sqft2917 Burgess Dr APT 6, Charlotte, NC 28208Off Market
- $--2 bd1 ba955 sqft2917 Burgess Dr APT 5, Charlotte, NC 28208Off Market
- $--2 bd1 ba955 sqft2917 Burgess Dr APT 4, Charlotte, NC 28208Off Market
- $--2 bd2 ba954 sqft2909 Burgess Dr #2917-4, Charlotte, NC 28208Off Market
A local agent can set up tours, give advice and negotiate with sellers.