Skip main navigation
Closed
  • $265,000

    2909 Cambridge Dr SW, Atlanta, GA 30331

    4beds
    1,026sqft
    Single Family Residence
    Built in 1960
    0.4 Acres Lot
    $257,600 Zestimate®
    $258/sqft
    $2,293 Estimated rent

    Home value

    $257,600

    $237,000 - $281,000

    $2,293/mo

    Zestimate® history
    Loading
    Loading...

    Owner options

    List your home for rent

    $2,293/mo

    Rent Zestimate®

    Find your next renter with Zillow Rental Manager. Plus, with online applications, you can quickly screen prospective tenants – for free.

    Learn more

    $2,293/mo

    Rent Zestimate®

    Refinance and save

    $1,747/mo

    Est. payment

    Refinancing to a lower rate could help reduce your monthly payments and save thousands over the life of the loan.

    See today's rates

    $1,747/mo

    Est. payment

    Explore your selling options

    Work with a Zillow partner agent

    Leverage their expertise and Zillow's premium Showcase listings to get your home seen by more buyers.

    Get started

    List with your own agent

    Get your home in front of millions of buyers by listing it on Zillow.

    Learn how to do it

    Sell it yourself

    Take full control of how buyers see your home on Zillow by listing For Sale by Owner (FSBO).

    List your home

    What's special

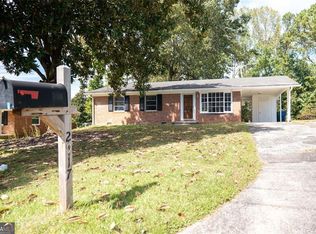
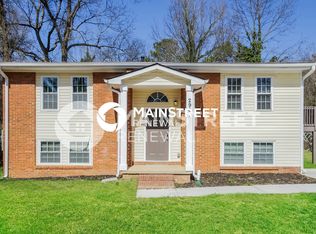
    Beautifully Remodeled Home with Flexible Living Spaces & Private Yard Welcome home to this thoughtfully remodeled residence offering style, space, and versatility. Featuring authentic hardwood floors throughout the upper level, this home blends classic craftsmanship with modern updates. The updated kitchen showcases a center island, perfect for entertaining, meal prep, and everyday living. The primary suite provides a comfortable retreat, while the layout offers the feel of separate living quarters upstairs and downstairs, ideal for multigenerational living, guests, or future income potential. The lower-level family room is finished with a special touch of elegance, creating a warm and inviting space for relaxation or entertainment. This level is stubbed for a second kitchen and includes additional washer and dryer connections, offering exceptional flexibility and expansion opportunities. Enjoy a large, private backyard, perfect for outdoor gatherings, gardening, or simply unwinding in your own peaceful setting. Additional features include a carport and stackable washer and dryer connections for added convenience. This home offers endless possibilities and is truly a must-see for buyers seeking comfort, functionality, and long-term value. Property is listed below the appraised value!

    Zillow last checked:

    Listing updated:

    Listed by:

    Rico Miller 404-392-1878,

    Century 21 Results,

    Doug Jacobs 678-250-3877,

    Century 21 Results

    Bought with:

    Mauricio Villa, 391348

    Redfin Corporation

    Source: GAMLS,MLS#: 10698088MLS Logo

    Facts & features

    Interior

    Bedrooms & bathrooms
    • Bedrooms: 4
    • Bathrooms: 3
    • Full bathrooms: 3
    Rooms
    • Room types: Family Room
    Kitchen
    • Features: Breakfast Bar, Kitchen Island
    Heating
    • Central
    Cooling
    • Central Air
    Appliances
    • Included: Dishwasher, Electric Water Heater
    • Laundry: In Hall, Laundry Closet
    Features
    • High Ceilings
    • Flooring: Hardwood, Laminate, Tile
    • Windows: Double Pane Windows
    • Basement: Bath Finished,Finished
    • Has fireplace: No
    • Common walls with other units/homes: No Common Walls
    Interior area
    • Total structure area: 1,026
    • Total interior livable area: 1,026 sqft
    • Finished area above ground: 1,026
    • Finished area below ground: 0

    Property

    Parking
    • Total spaces: 1
    • Parking features: Attached, Carport
    • Has carport: Yes
    Features
    • Levels: Multi/Split
    • Patio & porch: Patio
    • Fencing: Back Yard,Privacy,Wood
    • Body of water: None
    Lot
    • Size: 0.4 Acres
    • Features: Private
    Details
    • Parcel number: 14 025300010319

    Construction

    Type & style
    • Home type: SingleFamily
    • Architectural style: Brick Front,Traditional
    • Property subtype: Single Family Residence
    Materials
    • Other
    • Foundation: Slab
    • Roof: Other
    Condition
    • Updated/Remodeled
    • New construction: No
    • Year built: 1960

    Utilities & green energy

    • Sewer: Public Sewer
    • Water: Public
    • Utilities for property: Cable Available, Electricity Available, Natural Gas Available, Sewer Connected, Water Available

    Community & HOA

    Community
    • Features: None
    • Subdivision: Brentwood
    HOA
    • Has HOA: No
    • Services included: None
    Location
    • Region: Atlanta

    Financial & listing details

    • Price per square foot: $258/sqft
    • Tax assessed value: $165,600
    • Annual tax amount: $2,710
    • Date on market: 2/25/2026
    • Cumulative days on market: 12 days
    • Listing agreement: Exclusive Right To Sell
    • Listing terms: Cash,Conventional,FHA,VA Loan
    • Electric utility on property: Yes

    Price history

    DateEventPrice
    4/22/2026Sold$265,000+2%$258/sqft
    Source: GAMLS #10698088 Report a problem
    3/9/2026Pending sale$259,900$253/sqft
    Source: GAMLS #10698088 Report a problem
    2/25/2026Listed for sale$259,900+85.6%$253/sqft
    Source: FMLS GA #7724288 Report a problem
    3/24/2025Sold$140,000+74.1%$136/sqft
    Source: Public Record Report a problem
    4/28/1993Sold$80,400$78/sqft
    Source: Public Record Report a problem

    Public tax history

    YearProperty taxesTax assessment
    2025$2,710 +34.9%$66,240 +35%
    2024$2,009 +28.3%$49,080
    2023$1,566 -21.2%$49,080
    2022$1,986 -0.1%$49,080 +3.1%
    2021$1,988 +2.1%$47,600 +1.2%
    2020$1,947 +13.1%$47,040 +1.8%
    2019$1,721 $46,200 +56.1%
    2018$1,721 $29,600 +66.3%
    2017$1,721 +36.1%$17,800
    2016$1,265 +0.3%$17,800
    2015$1,261 +102.1%$17,800 +29.4%
    2014$624 +2.8%$13,760
    2013$607 -0.7%$13,760
    2012$611 -44.2%$13,760 -36.4%
    2011$1,096 +14.7%$21,640
    2010$956 -53%$21,640 -52.7%
    2009$2,035 -6.3%$45,720
    2008$2,171 +11.8%$45,720
    2007$1,941 $45,720
    2005-- $45,720 +3.3%
    2004-- $44,240 +3.7%
    2003$921 +563.8%$42,680 +29.8%
    2002$139 -72%$32,880 +6.2%
    2001$496 $30,960
    Find assessor info on the county website

    Neighborhood: Brentwood

    Nearby schools

    GreatSchools rating
    Schools provided by the listing agent
    • Elementary: Continental Colony
    • High: Therrell

    Source: GAMLS. This data may not be complete. We recommend contacting the local school district to confirm school assignments for this home.

    Get a cash offer in 3 minutes
    Find out how much your home could sell for in as little as 3 minutes with a no-obligation cash offer.
    Estimated market value
    $257,600
    Get a cash offer in 3 minutes
    Find out how much your home could sell for in as little as 3 minutes with a no-obligation cash offer.
    Estimated market value
    $257,600