This gorgeous, like-new, 3-year-old home located on a quiet cul-de-sac in Austin’s Colony boasts four spacious bedrooms and three full baths. The kitchen is a dream, with a huge island perfect for gathering, hosting, or helping with homework while dinner simmers. An open dining area flows into a large living room with a cozy corner fireplace. The primary suite is a true retreat, featuring double vanities, an oversized shower, a massive walk-in closet, and even a private entrance to the laundry room. One bedroom has its own en-suite bath, ideal for guests, while the other two share a roomy hall bath. Outside, enjoy a covered patio and a prime location near the neighborhood school, parks, trails, and all the essentials including Premier Cinema, shopping, dining, and easy Highway 6 access…yet it feels like your own private haven.
Pending
Price cut: $10K (8/3)
$400,000
2909 Captain Ct, Bryan, TX 77808
4beds
2,054sqft
Single Family Residence
Built in 2023
7,230 Square Feet Lot
$395,500 Zestimate®
$195/sqft
$14/mo HOA
What's special
Cozy corner fireplaceFour spacious bedroomsOpen dining areaCovered patioQuiet cul-de-sacMassive walk-in closetRoomy hall bath
- 88 days
- 209
- 15
Zillow last checked:
Listing updated:
Listed by:
Farrah Spears TREC #0587887 979-229-0919,
NextHome Realty Solutions BCS
Source: BCSMLS,MLS#: 26008981 Originating MLS: Bryan College Station Regional AOR
Originating MLS: Bryan College Station Regional AORFacts & features
Interior
Bedrooms & bathrooms
- Bedrooms: 4
- Bathrooms: 3
- Full bathrooms: 3
Rooms
- Room types: Dining Room, Family Room
Heating
- Central, Gas
Cooling
- Central Air, Ceiling Fan(s), Electric
Appliances
- Included: Water Heater, GasWater Heater
- Laundry: Washer Hookup
Features
- High Ceilings, Quartz Counters, Window Treatments, Ceiling Fan(s), Kitchen Island, Walk-In Pantry
- Flooring: Carpet, Tile, Vinyl
- Has fireplace: Yes
- Fireplace features: Gas Log
Interior area
- Total structure area: 2,054
- Total interior livable area: 2,054 sqft
Video & virtual tour
Property
Parking
- Total spaces: 2
- Parking features: Attached, Garage, Garage Door Opener
- Attached garage spaces: 2
Accessibility
- Accessibility features: None
Features
- Levels: One
- Stories: 1
- Patio & porch: Covered
- Exterior features: Sprinkler/Irrigation
- Fencing: Privacy,Wood
Lot
- Size: 7,230 Square Feet
- Features: Cul-De-Sac
Details
- Parcel number: 443997
Construction
Type & style
- Home type: SingleFamily
- Architectural style: Traditional
- Property subtype: Single Family Residence
Materials
- HardiPlank Type, Stone
- Foundation: Slab
- Roof: Composition
Condition
- Year built: 2023
Utilities & green energy
- Sewer: Public Sewer
- Water: Community/Coop
- Utilities for property: Electricity Available, Natural Gas Available, High Speed Internet Available, Sewer Available, Trash Collection, Water Available
Community & HOA
Community
- Features: Playground, Tennis Court(s)
- Security: Smoke Detector(s)
- Subdivision: Austin's Colony
HOA
- Has HOA: Yes
- Amenities included: Maintenance Grounds, Management
- Services included: Common Area Maintenance, Association Management
- HOA fee: $165 annually
Location
- Region: Bryan
Financial & listing details
- Price per square foot: $195/sqft
- Tax assessed value: $449,919
- Annual tax amount: $6,331
- Date on market: 7/9/2026
- Cumulative days on market: 87 days
- Electric utility on property: Yes
Estimated market value
$395,500
$376,000 - $415,000
$2,786/mo
Price history
| Date | Event | Price |
|---|---|---|
| 9/19/2026 | Pending sale | $400,000$195/sqft |
Source:  BCSMLS #26008981 Report a problem BCSMLS #26008981 Report a problem | ||
| 8/3/2026 | Price change | $400,000-2.4%$195/sqft |
Source: BCSMLS #26008981 Report a problem | ||
| 7/9/2026 | Listed for sale | $410,000-1.2%$200/sqft |
Source: BCSMLS #26008981 Report a problem | ||
| 6/27/2026 | Listing removed | -- |
Source: Owner Report a problem | ||
| 6/27/2026 | Pending sale | $415,000$202/sqft |
Source: Owner Report a problem | ||
| 6/11/2026 | Listed for sale | $415,000-1.2%$202/sqft |
Source: Owner Report a problem | ||
| 7/2/2025 | Sold | -- |
Source: BCSMLS #25001575 Report a problem | ||
| 6/11/2025 | Pending sale | $420,000$204/sqft |
Source: BCSMLS #25001575 Report a problem | ||
| 6/7/2025 | Contingent | $420,000$204/sqft |
Source: BCSMLS #25001575 Report a problem | ||
| 5/14/2025 | Price change | $420,000-4%$204/sqft |
Source: BCSMLS #25001575 Report a problem | ||
| 2/8/2025 | Listed for sale | $437,500$213/sqft |
Source: BCSMLS #25001575 Report a problem | ||
| 12/12/2024 | Listing removed | $437,500$213/sqft |
Source: BCSMLS #24014928 Report a problem | ||
| 10/25/2024 | Listed for sale | $437,500$213/sqft |
Source: BCSMLS #24014928 Report a problem | ||
Public tax history
| Year | Property taxes | Tax assessment |
|---|---|---|
| 2025 | $6,331 -8.5% | $449,919 +7.4% |
| 2024 | $6,919 +405% | $419,002 +506.4% |
| 2023 | $1,370 | $69,100 |
Find assessor info on the county website
Monthly payment
Est. payment
Payment breakdown
Explore the cost of this home by adjusting the details. Changes won't be saved.Climate risks
Neighborhood: 77808
Nearby schools
Schools provided by the listing agent
- Middle: ,
- District: Bryan
Source: BCSMLS. This data may not be complete. We recommend contacting the local school district to confirm school assignments for this home.

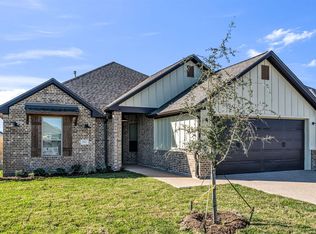

Similar homes
- $429,9004 bd3 ba2.2k sqft2938 Ambrose Dr, Bryan, TX 77808For Sale
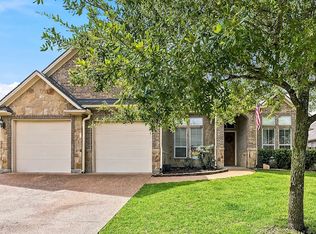 MLS ID #26007147, Jillian Steelman, Coldwell Banker Apex, REALTORS. BCSMLS
 - $418,0003 bd3 ba2k sqft2902 Spector Dr, Bryan, TX 77808For Sale
 MLS ID #26006916, Katie Ruffino, Coldwell Banker Apex, REALTORS. BCSMLS
 - $390,0003 bd2 ba1.8k sqft2928 Archer Dr, Bryan, TX 77808For Sale
 MLS ID #26009675, Julie Freeman, Oldham Goodwin Group, LLC. BCSMLS
 - $449,0004 bd3 ba2.2k sqft3432 Lockett Hall Cir, Bryan, TX 77808For Sale
 MLS ID #26009710, Tiffany Bullard, Walsh &Mangan Premier RE Group. BCSMLS
