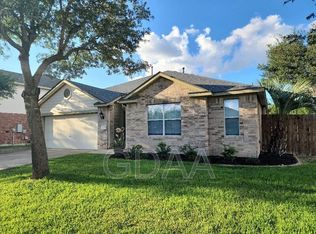
Welcome home to this beautifully updated 4-bedroom, 2-bathroom residence, where modern comfort meets exceptional energy efficiency. Designed with versatility in mind, this home is ready for you to move in and start living the dream. In addition to the four spacious bedrooms, the floor plan includes flex space. Whether you need a formal dining room, a vibrant playroom, or a cozy media den, this room adapts to your lifestyle. Spacious Layout: With four well-appointed bedrooms, there is plenty of room for family, guests, or hobby rooms. The two full bathrooms feature clean lines and functional designs. The Paid-off solar panels are rare and high-value asset that provide immediate equity and long-term savings on your electric bill. This home is a must-see for tech-savvy and eco-conscious buyers alike! SEE SPECIAL FINANCING INFORMATION. RATE BUY DOWN!
Active under contract
Price cut: $10K (6/6)
$368,000
2909 Centrum Dr, Austin, TX 78754
4beds
2,029sqft
Single Family Residence
Built in 2016
7,200 Square Feet Lot
$359,600 Zestimate®
$181/sqft
$50/mo HOA
What's special
Four spacious bedroomsSpacious layout
- 78 days |
- 255 |
- 23 |
Zillow last checked:
Listing updated:
Listed by:
Rick Hall (713) 647-2349,
Vylla Home (713) 647-2349
Source: Unlock MLS,MLS#: 9805240
Facts & features
Interior
Bedrooms & bathrooms
- Bedrooms: 4
- Bathrooms: 2
- Full bathrooms: 2
- Main level bedrooms: 4
Heating
- Central, Natural Gas, Solar
Cooling
- Ceiling Fan(s), Central Air
Appliances
- Included: Dishwasher, Disposal, Gas Range, Microwave, RNGHD, Washer/Dryer, Gas Water Heater
Features
- Breakfast Bar, Ceiling Fan(s), Tray Ceiling(s), Granite Counters, Electric Dryer Hookup, Gas Dryer Hookup, Entrance Foyer, Multiple Dining Areas, Multiple Living Areas, Open Floorplan, Pantry, Primary Bedroom on Main, Study/Home Office, Walk-In Closet(s), Washer Hookup
- Flooring: Carpet, Laminate, Tile
- Windows: Double Pane Windows, Vinyl Windows
Interior area
- Total interior livable area: 2,029 sqft
Video & virtual tour
Property
Parking
- Total spaces: 2
- Parking features: Attached, Driveway
- Attached garage spaces: 2
Accessibility
- Accessibility features: None
Features
- Levels: One
- Stories: 1
- Patio & porch: Patio
- Exterior features: Gutters Partial
- Pool features: None
- Fencing: Fenced, Wood
- Has view: Yes
- View description: Neighborhood
- Waterfront features: None
Lot
- Size: 7,200 Square Feet
- Features: Back Yard, Front Yard, Trees-Small (Under 20 Ft)
Details
- Additional structures: None
- Parcel number: 02433303010000
- Special conditions: Standard
Construction
Type & style
- Home type: SingleFamily
- Property subtype: Single Family Residence
Materials
- Foundation: Slab
- Roof: Composition, Shingle
Condition
- Resale
- New construction: No
- Year built: 2016
Utilities & green energy
- Sewer: Public Sewer
- Water: Public
- Utilities for property: Electricity Connected, Natural Gas Connected, Solar, Water Connected
Community & HOA
Community
- Features: Playground, Pool
- Subdivision: Pioneer Crossing East Sec 09
HOA
- Has HOA: Yes
- Services included: Common Area Maintenance
- HOA fee: $50 monthly
- HOA name: Pioneer Crossing HOA
Location
- Region: Austin
Financial & listing details
- Price per square foot: $181/sqft
- Tax assessed value: $422,033
- Annual tax amount: $9,296
- Date on market: 4/19/2026
- Listing terms: Cash,Conventional,FHA,VA Loan
- Electric utility on property: Yes
Estimated market value
$359,600
$342,000 - $378,000
$2,781/mo
Price history
| Date | Event | Price |
|---|---|---|
| 6/19/2026 | Contingent | $368,000$181/sqft |
Source: | ||
| 6/6/2026 | Price change | $368,000-2.6%$181/sqft |
Source: | ||
| 5/15/2026 | Price change | $378,000-1.8%$186/sqft |
Source: | ||
| 4/19/2026 | Listed for sale | $385,000$190/sqft |
Source: | ||
Public tax history
| Year | Property taxes | Tax assessment |
|---|---|---|
| 2025 | $6,918 -0.3% | $422,033 +1.3% |
| 2024 | $6,939 +16.2% | $416,523 +10% |
| 2023 | $5,973 -13.1% | $378,657 +10% |
| 2022 | $6,870 | $344,234 +10% |
| 2021 | -- | $312,940 +10% |
| 2020 | $6,508 +2.9% | $284,491 |
| 2019 | $6,323 +471.6% | $284,491 +4.1% |
| 2018 | $1,106 | $273,172 +526.5% |
| 2017 | $1,106 | $43,601 |
Find assessor info on the county website
Monthly payment
Est. payment$--/mo
Payment breakdown
Explore the cost of this home by adjusting the details. Changes won't be saved.All calculations are estimates and provided by Zillow, Inc. for informational purposes only. Actual amounts may vary.
HOA fees may include property taxes on listings classified as Co-Ops. Contact the listing agent and/or owner for fee details.
Mortgage interest rates are dependent on a number of factors, including credit score, down payment, and repayment length. Interest rate data provided by Zillow Group Marketplace, Inc. as of 1/1/1970 from various mortgage lenders with which we have lead or other similar arrangements; the Estimated Payment is an average of those rates.
See how much you could borrow to make a competitive offer.
Climate risks
Neighborhood: Pioneer Crossing
Nearby schools
GreatSchools rating
- 2/10Pioneer Crossing Elementary SchoolGrades: PK-5Distance: 0.1 mi
- 2/10Decker Middle SchoolGrades: 6-8Distance: 3.9 mi
- 2/10Manor High SchoolGrades: 9-12Distance: 4.8 mi
Schools provided by the listing agent
- Elementary: Pioneer Crossing
- Middle: Manor (Manor ISD)
- High: Manor
- District: Manor ISD
Source: Unlock MLS. This data may not be complete. We recommend contacting the local school district to confirm school assignments for this home.
A local agent can set up tours, give advice and negotiate with sellers.
- Texas
- Travis County
- Austin
- 78754
- Pioneer Crossing
- 2909 Centrum Dr