Skip main navigation
For sale
  • $445,000

    2909 Chancery Ln, Crestview, FL 32539

    4beds
    2,474sqft
    : 
    Loading
    Get pre-qualified
    Single Family Residence
    Built in 2015
    0.25 Acres Lot
    $440,300 Zestimate®
    $180/sqft
    $-- HOA

    What's special

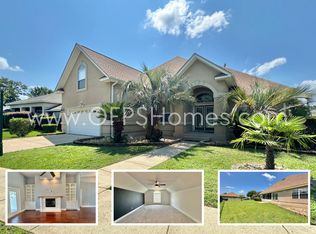
    Situated within a gated community, this elegant four-bedroom, three-bath residence showcases refined architectural details and thoughtful design throughout. From the formal dining room adorned with crown molding to the private office framed by French doors, every space is designed with sophistication in mind. The expansive living room impresses with high ceilings and a gas fireplace, flowing seamlessly into a chef-inspired kitchen featuring granite countertops, bar seating, and a gas range. The serene primary suite is highlighted by tray ceilings and an en-suite bath complete with a double vanity, walk-in closet, and stand-up shower. Additional bedrooms and baths offer comfort and versatility. . This also home comes with a irrigation system! Schedule your showing today!
    65 days
    |
    104
    |
    5
    |

    Zillow last checked:

    Listing updated:

    Listed by:

    Caudill Home Team 850-974-6391,

    Keller Williams Realty Cview

    Source: ECAOR,MLS#: 1002128MLS Logo

    Loading...

      Facts & features

      Interior

      Bedrooms & bathrooms
      • Bedrooms: 4
      • Bathrooms: 2
      • Full bathrooms: 2
      Primary bedroom
      • Description: *buyer to verify dimensions
      • Level: First
      • Area: 259.44 Square Feet
      • Dimensions: 18.8 x 13.8
      Bedroom
      • Description: *buyer to verify dimensions
      • Level: First
      • Area: 163.84 Square Feet
      • Dimensions: 12.8 x 12.8
      Bedroom
      • Description: *buyer to verify dimensions
      • Level: First
      • Area: 165 Square Feet
      • Dimensions: 15 x 11
      Bedroom
      • Description: *buyer to verify dimensions
      • Level: First
      • Area: 133.12 Square Feet
      • Dimensions: 12.8 x 10.4
      Dining room
      • Description: *buyer to verify dimensions
      • Level: First
      • Area: 141.6 Square Feet
      • Dimensions: 12 x 11.8
      Kitchen
      • Description: *buyer to verify dimensions
      • Level: First
      • Area: 168 Square Feet
      • Dimensions: 12 x 14
      Living room
      • Description: *buyer to verify dimensions
      • Level: First
      • Area: 374 Square Feet
      • Dimensions: 22 x 17
      Office
      • Description: *buyer to verify dimensions
      • Level: First
      • Area: 144 Square Feet
      • Dimensions: 12 x 12
      Heating
      • Natural Gas
      Cooling
      • Central Air, Ceiling Fan(s)
      Appliances
      • Included: Dishwasher, Disposal, Microwave, Range Hood, Gas Water Heater
      • Laundry: Washer/Dryer Hookup
      Features
      • Breakfast Bar, Crown Molding, Recessed Lighting, Pantry, Shelving, Split Bedroom
      • Flooring: Hardwood, Tile, Carpet
      • Windows: Double Pane Windows
      • Has fireplace: Yes
      • Fireplace features: Gas
      • Common walls with other units/homes: No Common Walls
      Interior area
      • Total structure area: 2,474
      • Total interior livable area: 2,474 sqft

      Property

      Parking
      • Total spaces: 2
      • Parking features: Garage Door Opener
      • Attached garage spaces: 2
      Features
      • Stories: 1
      • Patio & porch: Covered
      • Exterior features: Columns, Sprinkler System
      Lot
      • Size: 0.25 Acres
      • Dimensions: 105 x 107 x 108 x 109
      • Features: Covenants, Interior Lot, Level, Sidewalk
      Details
      • Parcel number: 333N231000000B0080
      • Zoning description: Resid Single Family

      Construction

      Type & style
      • Home type: SingleFamily
      • Architectural style: Contemporary
      • Property subtype: Single Family Residence
      Materials
      • Brick, Trim Vinyl
      • Foundation: Slab
      • Roof: Shingle
      Condition
      • Construction Complete
      • New construction: No
      • Year built: 2015

      Utilities & green energy

      • Water: Public

      Community & HOA

      Community
      • Features: Gated
      • Security: Smoke Detector(s)
      • Subdivision: CHANAN ESTATES
      Location
      • Region: Crestview

      Financial & listing details

      • Price per square foot: $180/sqft
      • Tax assessed value: $385,768
      • Annual tax amount: $3,345
      • Date on market: 5/2/2026

        Estimated market value

        $440,300

        $418,000 - $462,000

        $2,463/mo

        Price history

        DateEventPrice
        5/2/2026Listed for sale$445,000-1.1%$180/sqft
        Source: ECAOR #1002128 Report a problem
        5/1/2026Listing removed$450,000$182/sqft
        Source: ECAOR #992513 Report a problem
        1/9/2026Listed for sale$450,000$182/sqft
        Source: ECAOR #992513 Report a problem
        7/15/2022Sold$450,000$182/sqft
        Source: ECAOR #901327 Report a problem
        6/19/2022Pending sale$450,000$182/sqft
        Source: ECAOR #901327 Report a problem
        6/17/2022Listed for sale$450,000+30.4%$182/sqft
        Source: ECAOR #901327 Report a problem
        10/29/2020Sold$345,000+1.5%$139/sqft
        Source: PAR #577556 Report a problem
        9/4/2020Price change$340,000-2.9%$137/sqft
        Source: Better Homes And Gardens Real Estate Main Street Properties #577556 Report a problem
        8/23/2020Listed for sale$350,000+29.6%$141/sqft
        Source: Better Homes And Gardens Real Estate Main Street Properties #577556 Report a problem
        11/3/2017Sold$270,000-1.8%$109/sqft
        Source: ECAOR #733744 Report a problem
        7/10/2017Price change$275,000-1.8%$111/sqft
        Source: ERA American Real Estate #733744 Report a problem
        8/9/2016Listed for sale$279,900$113/sqft
        Source: ERA American Real Estate #733744 Report a problem
        8/2/2016Pending sale$279,900$113/sqft
        Source: ERA American Real Estate #733744 Report a problem
        6/16/2016Listed for sale$279,900$113/sqft
        Source: ERA American Real Estate #733744 Report a problem
        6/15/2016Pending sale$279,900$113/sqft
        Source: ERA American Real Estate #733744 Report a problem
        7/10/2015Listed for sale$279,900$113/sqft
        Source: ERA American Real Estate #733744 Report a problem

        Public tax history

        YearProperty taxesTax assessment
        2024$3,451 -13.3%$385,768 -4%
        2023$3,979 +14.1%$401,975 +7.8%
        2022$3,488 +17%$372,905 +30.9%
        2021$2,981 +8.8%$284,936 +10%
        2020$2,740 +6.3%$259,062 +8.3%
        2019$2,579 +5.1%$239,183 +6.9%
        2018$2,455 $223,840 +7.5%
        2017$2,455 +5%$208,234 +3.6%
        2016$2,338 +8.3%$201,073 +698.7%
        2015$2,159 +641.3%$25,175 -5%
        2014$291 $26,500
        2013-- $26,500
        2012-- $26,500 -20.3%
        2011-- $33,250 -5%
        2010-- $35,000 -21.6%
        2009-- $44,620 -3%
        2008-- $46,000
        2007-- $46,000
        2006-- $46,000 +15%
        2005-- $40,000

        Find assessor info on the county website

        Monthly payment

        Est. payment

        Payment breakdown

        Explore the cost of this home by adjusting the details. Changes won't be saved.
        All calculations are estimates and provided by Zillow, Inc. for informational purposes only. Actual amounts may vary.
        HOA fees may include property taxes on listings classified as Co-Ops. Contact the listing agent and/or owner for fee details.
        Mortgage interest rates are dependent on a number of factors, including credit score, down payment, and repayment length. Interest rate data provided by Zillow Group Marketplace, Inc. as of 1/1/1970 from various mortgage lenders with which we have lead or other similar arrangements; the Estimated Payment is an average of those rates.
        See how much you could borrow to make a competitive offer.

        Climate risks

        Neighborhood: 32539

        Getting around

        0 / 100
        Car-Dependent
        25 / 100
        Somewhat Bikeable

        Nearby schools

        GreatSchools rating
        Schools provided by the listing agent
        • Elementary: Antioch
        • Middle: Shoal River
        • High: Crestview

        Source: ECAOR. This data may not be complete. We recommend contacting the local school district to confirm school assignments for this home.

        A local agent can set up tours, give advice and negotiate with sellers.

        A local lender can help you make sure your offer is ready when you are.

        Browse local experts

        Similar homes

        Skip to the end of the carouselSkip to the beginning of the carousel