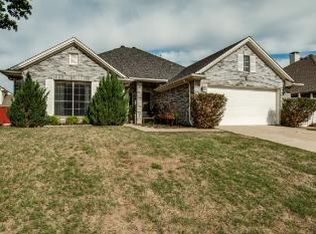
Come inside this charming 4-bedroom, 2-bathroom home in a quiet neighborhood of Corinth. As you enter the spacious living room you are met with a welcoming view of the gorgeous fireplace that includes a Built-In Speaker System. You will love cooking it this kitchen with stainless steel appliances, granite countertops and glass-stone tile backsplash complete with a Reverse Osmosis Water filter system. Updates including NEW ROOF and GUTTERS, new WATER HEATER and recently serviced HVAC. This well-maintained home is move in ready! The primary bedroom features a walk-in closet with built-ins and ensuite complete with a dual vanity sink and a large garden tub. Let's not forget about the backyard! Take the fun out back with plenty of space to enjoy the Texas sun while a covered patio provides the perfect haven for a summer barbeque. Conveniently located with easy access to I-35E you are minutes away from Lewisville Lake and the beautiful new Agora Park for events, entrainment, & shopping!
Sold
Price Unknown
2909 Chisholm Trl, Corinth, TX 76210
4beds
1,792sqft
Single Family Residence
Built in 1996
8,015 Square Feet Lot
$341,600 Zestimate®
$--/sqft
$2,320 Estimated rent
Home value
$341,600
$321,000 - $366,000
$2,320/mo
Zestimate® history
Owner options
List your home for rent
$2,320/mo
Rent Zestimate®
Find your next renter with Zillow Rental Manager. Plus, with online applications, you can quickly screen prospective tenants – for free.
$2,320/mo
Rent Zestimate®
Refinance and save
Refinancing to a lower rate could help reduce your monthly payments and save thousands over the life of the loan.
Explore your selling options
Work with a Zillow partner agent
Leverage their expertise and Zillow's premium Showcase listings to get your home seen by more buyers.
Get startedList with your own agent
Get your home in front of millions of buyers by listing it on Zillow.
Learn how to do itSell it yourself
Take full control of how buyers see your home on Zillow by listing For Sale by Owner (FSBO).
List your homeWhat's special
Granite countertopsCovered patioGlass-stone tile backsplashDual vanity sinkLarge garden tub
Zillow last checked:
Listing updated:
Listed by:
Sylvia Palmer 0672264 972-977-0257,
Monument Realty 214-705-7827
Bought with:
Dawn Cano
United Real Estate
Source: NTREIS,MLS#: 20921844
Facts & features
Interior
Bedrooms & bathrooms
- Bedrooms: 4
- Bathrooms: 2
- Full bathrooms: 2
Primary bedroom
- Features: Ceiling Fan(s), Dual Sinks, En Suite Bathroom, Garden Tub/Roman Tub, Separate Shower, Walk-In Closet(s)
- Level: First
- Dimensions: 16 x 13
Bedroom
- Features: Ceiling Fan(s)
- Level: First
- Dimensions: 12 x 12
Bedroom
- Features: Ceiling Fan(s), Walk-In Closet(s)
- Level: First
- Dimensions: 11 x 10
Bedroom
- Features: Ceiling Fan(s), Walk-In Closet(s)
- Level: First
- Dimensions: 10 x 10
Breakfast room nook
- Level: First
- Dimensions: 9 x 6
Dining room
- Level: First
- Dimensions: 10 x 9
Kitchen
- Features: Galley Kitchen, Granite Counters, Pantry
- Level: First
- Dimensions: 12 x 9
Laundry
- Features: Built-in Features
- Level: First
- Dimensions: 8 x 5
Living room
- Features: Ceiling Fan(s), Fireplace
- Level: First
- Dimensions: 20 x 14
Heating
- Central, Electric, Fireplace(s)
Cooling
- Attic Fan, Central Air, Ceiling Fan(s), Electric
Appliances
- Included: Dishwasher, Electric Oven, Disposal, Microwave, Refrigerator, Vented Exhaust Fan, Water Purifier
- Laundry: Electric Dryer Hookup, Laundry in Utility Room
Features
- Built-in Features, Decorative/Designer Lighting Fixtures, Double Vanity, Eat-in Kitchen, Granite Counters, Pantry, Paneling/Wainscoting, Walk-In Closet(s), Wired for Sound
- Flooring: Carpet, Ceramic Tile, Laminate
- Windows: Window Coverings
- Has basement: No
- Number of fireplaces: 1
- Fireplace features: Living Room, Wood Burning
Interior area
- Total interior livable area: 1,792 sqft
Property
Parking
- Total spaces: 2
- Parking features: Concrete, Door-Single, Driveway, Garage Faces Front, Garage, Garage Door Opener, Inside Entrance, Kitchen Level, Lighted
- Attached garage spaces: 2
- Has uncovered spaces: Yes
Features
- Levels: One
- Stories: 1
- Patio & porch: Front Porch, Patio, Covered
- Exterior features: Private Yard, Rain Gutters, Storage
- Pool features: None
- Fencing: Back Yard,Chain Link,Fenced,Full,Wood
Lot
- Size: 8,015 Square Feet
- Features: Interior Lot, Landscaped, Subdivision, Sprinkler System
- Residential vegetation: Grassed
Details
- Parcel number: R146252
Construction
Type & style
- Home type: SingleFamily
- Architectural style: Traditional,Detached
- Property subtype: Single Family Residence
Materials
- Brick, Frame, Concrete
- Foundation: Slab
- Roof: Composition
Condition
- Year built: 1996
Utilities & green energy
- Sewer: Public Sewer
- Water: Public
- Utilities for property: Sewer Available, Water Available
Community & HOA
Community
- Features: Curbs, Sidewalks
- Subdivision: Fairview West Ph 3
HOA
- Has HOA: No
Location
- Region: Corinth
Financial & listing details
- Tax assessed value: $349,576
- Annual tax amount: $7,196
- Date on market: 5/2/2025
- Cumulative days on market: 95 days
- Listing terms: Cash,Conventional,FHA,VA Loan
Price history
| Date | Event | Price |
|---|---|---|
| 8/22/2025 | Sold | -- |
Source: NTREIS #20921844 Report a problem | ||
| 8/10/2025 | Pending sale | $349,900$195/sqft |
Source: NTREIS #20921844 Report a problem | ||
| 8/9/2025 | Contingent | $349,900$195/sqft |
Source: NTREIS #20921844 Report a problem | ||
| 7/26/2025 | Price change | $349,900-1.4%$195/sqft |
Source: NTREIS #20921844 Report a problem | ||
| 7/18/2025 | Price change | $354,900-2.7%$198/sqft |
Source: NTREIS #20921844 Report a problem | ||
| 6/3/2025 | Price change | $364,900-2.7%$204/sqft |
Source: NTREIS #20921844 Report a problem | ||
| 5/21/2025 | Price change | $374,900-1.3%$209/sqft |
Source: NTREIS #20921844 Report a problem | ||
| 5/2/2025 | Listed for sale | $379,900+8.6%$212/sqft |
Source: NTREIS #20921844 Report a problem | ||
| 2/22/2022 | Sold | -- |
Source: NTREIS #15004_14710811 Report a problem | ||
| 1/31/2022 | Pending sale | $349,900$195/sqft |
Source: Zillow Offers Report a problem | ||
| 1/23/2022 | Contingent | $349,900$195/sqft |
Source: Zillow Offers Report a problem | ||
| 1/20/2022 | Listed for sale | $349,900$195/sqft |
Source: Zillow Offers Report a problem | ||
| 1/18/2022 | Contingent | $349,900$195/sqft |
Source: Zillow Offers Report a problem | ||
| 12/30/2021 | Price change | $349,900-3.4%$195/sqft |
Source: Zillow Offers Report a problem | ||
| 12/10/2021 | Price change | $362,300-0.4%$202/sqft |
Source: Zillow Offers Report a problem | ||
| 11/15/2021 | Listed for sale | $363,900+134.9%$203/sqft |
Source: Zillow Offers Report a problem | ||
| 10/1/2021 | Sold | -- |
Source: Agent Provided Report a problem | ||
| 7/8/2011 | Sold | -- |
Source: Agent Provided Report a problem | ||
| 4/4/2011 | Listed for sale | $154,900$86/sqft |
Source: Crestrock Realty #11570371 Report a problem | ||
| 7/25/2005 | Sold | -- |
Source: Agent Provided Report a problem | ||
Public tax history
| Year | Property taxes | Tax assessment |
|---|---|---|
| 2025 | $6,915 -3.9% | $349,576 -4.9% |
| 2024 | $7,196 +3% | $367,695 +3.5% |
| 2023 | $6,988 +2.4% | $355,260 +14.5% |
| 2022 | $6,826 +27.5% | $310,218 +24.4% |
| 2021 | $5,352 +5.1% | $249,462 +6.9% |
| 2020 | $5,091 0% | $233,271 -0.9% |
| 2019 | $5,092 +7.1% | $235,435 +10.4% |
| 2018 | $4,754 +16.8% | $213,185 +9.2% |
| 2017 | $4,070 | $195,251 +8.8% |
| 2016 | $4,070 +9.1% | $179,486 +9.2% |
| 2015 | $3,729 | $164,303 +11.8% |
| 2014 | $3,729 | $146,994 +2% |
| 2013 | $3,729 | $144,084 +1.6% |
| 2012 | -- | $141,791 +0.8% |
| 2011 | -- | $140,644 +0.7% |
| 2010 | -- | $139,648 -3.1% |
| 2009 | -- | $144,075 +3.7% |
| 2007 | $3,313 +4.2% | $138,870 +7% |
| 2006 | $3,178 -10.1% | $129,787 -4.1% |
| 2005 | $3,534 | $135,396 +2.2% |
| 2004 | -- | $132,418 -5.2% |
| 2003 | -- | $139,672 +1.7% |
| 2002 | -- | $137,373 +5.5% |
| 2001 | -- | $130,179 |
Find assessor info on the county website
Neighborhood: Fairview West
Nearby homes
- $---- bd-- ba-- sqft2909 Chisholm Trl, Denton, TX 76210Off Market
- $362,4003 bd2 ba1.7k sqft2907 Chisholm Trl, Corinth, TX 76210Off Market
- $392,2004 bd2 ba1.8k sqft2911 Chisholm Trl, Corinth, TX 76210Off Market
- $--4 bd3 ba2.4k sqft2908 Custer Dr, Corinth, TX 76210Sold
- $358,0004 bd2 ba2k sqft2910 Custer Dr, Corinth, TX 76210Off Market
- $345,1003 bd2 ba1.9k sqft2905 Chisholm Trl, Corinth, TX 76210Off Market
- $306,8003 bd2 ba1.5k sqft2906 Custer Dr, Corinth, TX 76210Off Market
- $315,5003 bd3 ba1.7k sqft2913 Chisholm Trl, Corinth, TX 76210Off Market
Nearby schools
GreatSchools rating
- 6/10Corinth Elementary SchoolGrades: PK-5Distance: 1.2 mi
- 5/10Lake Dallas Middle SchoolGrades: 6-8Distance: 2.9 mi
- 7/10Lake Dallas High SchoolGrades: 9-12Distance: 0.7 mi
Schools provided by the listing agent
- Elementary: Corinth
- Middle: Lake Dallas
- High: Lake Dallas
- District: Lake Dallas ISD
Source: NTREIS. This data may not be complete. We recommend contacting the local school district to confirm school assignments for this home.
Get a cash offer in 3 minutes
Find out how much your home could sell for in as little as 3 minutes with a no-obligation cash offer.
Estimated market value
$341,600
Get a cash offer in 3 minutes
Find out how much your home could sell for in as little as 3 minutes with a no-obligation cash offer.
Estimated market value
$341,600
- Texas
- Denton County
- Corinth
- 76210
- Fairview West
- 2909 Chisholm Trl
