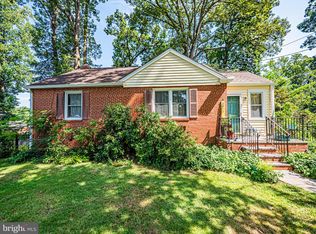
This well-maintained single-family home offers the ideal blend of comfort, space, and convenience. Tucked away on a quiet street, the home features 2 spacious bedrooms, plus a large master suite on the upper level, 2.5 bathrooms, and generous living spaces filled with natural light.
The main level welcomes you with a bright, cozy layout with hardwood floors and carpet in the den perfect for relaxing or working from home.
Upstairs, retreat to the designer master suite, complete with ample closet space, built-in drawers, and a wraparound en-suite bathroom featuring a jacuzzi tub/shower combo. The finished lower level offers versatile space ideal for a rec room, home office, or additional storage.
Conveniently located just minutes from local parks, shopping, dining, and public transportation, this home offers easy access to Wheaton Metro, downtown Silver Spring, and Washington, DC.
Utilities: Tenant is responsible for all utilities, including electric, gas, water, and internet/phone/cable services.
Landscaping: Tenant is also responsible for regular lawn care and landscaping maintenance.
Window Treatments: Please note, blinds are not provided with the home.
Pet Policy: Dogs allowed (breed and size restrictions apply please inquire for details). No cats permitted.
Monthly pet rent: $25 per pet (maximum of 2 dogs).
We do not accept reusable tenant screening reports.
House for rent
$3,295/moFees may apply
2909 Collins Ave, Silver Spring, MD 20902
3beds
2,000sqft
Price may not include required fees and charges. Price shown reflects the lease term provided. Learn more|
Single family residence
Available now
Cats, small dogs OK
Air conditioner, central air
In unit laundry
Central, forced air
What's special
Built-in drawersCarpet in the denHardwood floorsBright cozy layoutAmple closet spaceLarge master suiteDesigner master suite
- 37 days |
- -- |
- -- |
Zillow last checked:
Listing updated:
Travel times

Let’s turn your rent into credit progress
Build credit history with every on-time payment and get credit for the payment you’re already making.
Facts & features
Interior
Bedrooms & bathrooms
- Bedrooms: 3
- Bathrooms: 3
- Full bathrooms: 2
- 1/2 bathrooms: 1
Heating
- Central, Forced Air
Cooling
- Air Conditioner, Central Air
Appliances
- Included: Dishwasher, Oven, Refrigerator
- Laundry: In Unit
Features
- Flooring: Carpet, Hardwood
Interior area
- Total interior livable area: 2,000 sqft
Property
Parking
- Details: Contact manager
Details
- Parcel number: 1301185108
Construction
Type & style
- Home type: SingleFamily
- Property subtype: Single Family Residence
Community & HOA
Location
- Region: Silver Spring
Financial & listing details
- Lease term: 1 Year
Price history
| Date | Event | Price |
|---|---|---|
| 6/29/2026 | Listed for rent | $3,295+3.1%$2/sqft |
Source: Zillow Rentals Report a problem | ||
| 6/4/2025 | Listing removed | $3,195$2/sqft |
Source: Zillow Rentals Report a problem | ||
| 4/10/2025 | Listed for rent | $3,195+13.1%$2/sqft |
Source: Zillow Rentals Report a problem | ||
| 8/7/2020 | Listing removed | $2,825$1/sqft |
Source: Zillow Rental Manager Report a problem | ||
| 6/9/2020 | Price change | $2,825-4.2%$1/sqft |
Source: Zillow Rental Manager Report a problem | ||
| 5/21/2020 | Listed for rent | $2,950+18%$1/sqft |
Source: Zillow Rental Manager Report a problem | ||
| 5/10/2015 | Listing removed | $2,500$1/sqft |
Source: Frank Emmet Real Estate Inc. EHO 301-589-6000 Report a problem | ||
| 3/21/2015 | Listed for rent | $2,500$1/sqft |
Source: Frank Emmet Report a problem | ||
Neighborhood: 20902
Nearby schools
GreatSchools rating
- 6/10Highland Elementary SchoolGrades: PK-5Distance: 0.4 mi
- 5/10Newport Mill Middle SchoolGrades: 6-8Distance: 0.5 mi
- 7/10Albert Einstein High SchoolGrades: 9-12Distance: 0.6 mi