Welcome to 2909 Croydon Street, an elegantly updated residence in the heart of Denton, TX. This charming home boasts 4 spacious bedrooms and 2 beautifully appointed bathrooms, offering a perfect blend of modern comfort and timeless appeal. Meticulously maintained, the interior features an open-concept design with abundant natural light that highlights the tasteful finishes throughout, including beautiful hardwood flooring, elegant fixtures, tiles, and updates. Enjoy the formal living room with a gas fireplace and the secondary living area. The kitchen is tastefully updated, equipped with sleek countertops and contemporary appliances, and a beautiful backsplash connected to a breakfast area and formal dining area. Step outside to discover a serene backyard, perfect for relaxing, pets, and activities. With its inviting ambiance and thoughtful updates, this home is a true gem. Experience the sophisticated lifestyle that awaits you at this delightful property. Schedule your showing today!...
Sold
Price Unknown
2909 Croydon St, Denton, TX 76209
4beds
1,882sqft
Single Family Residence
Built in 1966
9,583 Square Feet Lot
$345,200 Zestimate®
$--/sqft
$2,014 Estimated rent
Home value
$345,200
$321,000 - $369,000
$2,014/mo
Zestimate® history
Owner options
List your home for rent
$2,014/mo
Rent Zestimate®
Find your next renter with Zillow Rental Manager. Plus, with online applications, you can quickly screen prospective tenants – for free.
$2,014/mo
Rent Zestimate®
Refinance and save
Refinancing to a lower rate could help reduce your monthly payments and save thousands over the life of the loan.
Explore your selling options
Work with a Zillow partner agent
Leverage their expertise and Zillow's premium Showcase listings to get your home seen by more buyers.
Get startedList with your own agent
Get your home in front of millions of buyers by listing it on Zillow.
Learn how to do itSell it yourself
Take full control of how buyers see your home on Zillow by listing For Sale by Owner (FSBO).
List your homeWhat's special
Gas fireplaceTasteful finishesContemporary appliancesSerene backyardBeautiful hardwood flooringAbundant natural lightSpacious bedrooms
Zillow last checked:
Listing updated:
Listed by:
Matthew Heidenfelder 214-226-3538,
Compass RE Texas, LLC. 214-814-8100
Bought with:
David Jones
Orchard Brokerage
Source: NTREIS,MLS#: 20833080
Facts & features
Interior
Bedrooms & bathrooms
- Bedrooms: 4
- Bathrooms: 2
- Full bathrooms: 2
Primary bedroom
- Dimensions: 16 x 15
Bedroom
- Dimensions: 12 x 12
Bedroom
- Dimensions: 15 x 12
Bedroom
- Dimensions: 11 x 10
Primary bathroom
- Dimensions: 11 x 9
Breakfast room nook
- Dimensions: 8 x 9
Dining room
- Dimensions: 8 x 10
Family room
- Features: Fireplace
- Dimensions: 19 x 13
Other
- Dimensions: 12 x 8
Kitchen
- Dimensions: 8 x 9
Laundry
- Dimensions: 11 x 6
Living room
- Dimensions: 13 x 11
Heating
- Central, Natural Gas
Cooling
- Central Air, Electric
Appliances
- Included: Some Gas Appliances, Dishwasher, Gas Oven, Gas Range, Gas Water Heater, Microwave, Plumbed For Gas
Features
- Decorative/Designer Lighting Fixtures, High Speed Internet, Cable TV
- Flooring: Carpet, Ceramic Tile, Hardwood
- Has basement: No
- Number of fireplaces: 1
- Fireplace features: Gas, Masonry
Interior area
- Total interior livable area: 1,882 sqft
Property
Parking
- Total spaces: 2
- Parking features: Driveway, Garage Faces Front, Garage, Garage Door Opener
- Attached garage spaces: 2
- Has uncovered spaces: Yes
Features
- Levels: One
- Stories: 1
- Patio & porch: Covered, Front Porch, Patio
- Pool features: None
Lot
- Size: 9,583 Square Feet
Details
- Parcel number: R23115
Construction
Type & style
- Home type: SingleFamily
- Architectural style: Traditional,Detached
- Property subtype: Single Family Residence
Materials
- Brick
- Foundation: Slab
- Roof: Composition
Condition
- Year built: 1966
Utilities & green energy
- Sewer: Public Sewer
- Water: Public
- Utilities for property: Sewer Available, Water Available, Cable Available
Community & HOA
Community
- Security: Smoke Detector(s)
- Subdivision: Avondale 1
HOA
- Has HOA: No
Location
- Region: Denton
Financial & listing details
- Tax assessed value: $363,256
- Annual tax amount: $7,238
- Date on market: 2/5/2025
- Cumulative days on market: 7 days
- Listing terms: Cash,Conventional,FHA,VA Loan
- Exclusions: Washer, Dryer, Refrigerator, any and all personal belongings NOT considered a Fixture.
Price history
| Date | Event | Price |
|---|---|---|
| 3/11/2025 | Sold | -- |
Source: NTREIS #20833080 Report a problem | ||
| 2/19/2025 | Pending sale | $370,000$197/sqft |
Source: NTREIS #20833080 Report a problem | ||
| 2/12/2025 | Contingent | $370,000$197/sqft |
Source: NTREIS #20833080 Report a problem | ||
| 2/5/2025 | Listed for sale | $370,000+39.7%$197/sqft |
Source: NTREIS #20833080 Report a problem | ||
| 7/24/2020 | Listing removed | $264,900$141/sqft |
Source: KELLER WILLIAMS REALTY #14361713 Report a problem | ||
| 6/24/2020 | Pending sale | $264,900$141/sqft |
Source: KELLER WILLIAMS REALTY #14361713 Report a problem | ||
| 6/12/2020 | Listed for sale | $264,900+82.7%$141/sqft |
Source: KELLER WILLIAMS REALTY #14361713 Report a problem | ||
| 7/2/2013 | Sold | -- |
Source: Agent Provided Report a problem | ||
| 5/1/2013 | Listed for sale | $145,000$77/sqft |
Source: RE/MAX Masters #11939655 Report a problem | ||
Public tax history
| Year | Property taxes | Tax assessment |
|---|---|---|
| 2025 | $5,494 -9.1% | $363,256 -3.1% |
| 2024 | $6,043 +12.6% | $375,000 +9.1% |
| 2023 | $5,366 -11.4% | $343,714 +10% |
| 2022 | $6,056 +5.2% | $312,467 +10% |
| 2021 | $5,758 +33.2% | $284,061 +33.9% |
| 2020 | $4,324 -1.6% | $212,150 +1.2% |
| 2019 | $4,395 +1.9% | $209,656 +5.7% |
| 2018 | $4,315 +18.8% | $198,304 +10% |
| 2017 | $3,632 | $180,276 +10% |
| 2016 | $3,632 +11.5% | $163,887 +10% |
| 2015 | $3,257 | $148,988 +5.8% |
| 2014 | $3,257 | $140,792 +17.3% |
| 2013 | $3,257 | $120,000 |
| 2012 | -- | $120,000 +0.9% |
| 2011 | -- | $118,877 0% |
| 2010 | -- | $118,892 +8.1% |
| 2009 | -- | $109,945 -5.1% |
| 2007 | $1,554 -0.2% | $115,877 -1.1% |
| 2006 | $1,558 +0.3% | $117,112 +0.1% |
| 2005 | $1,553 | $117,007 -0.4% |
| 2004 | -- | $117,531 +0.7% |
| 2003 | -- | $116,761 +3.4% |
| 2002 | -- | $112,904 +2.6% |
| 2001 | -- | $109,997 |
Find assessor info on the county website
Neighborhood: Idiot's Hill
Nearby homes
- $354,6003 bd2 ba1.8k sqft2913 Croydon St, Denton, TX 76209Off Market
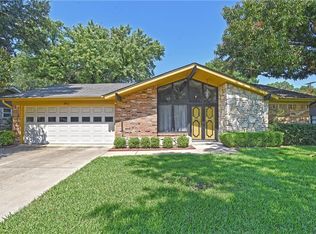
- $397,4003 bd2 ba2.1k sqft2903 Croydon St, Denton, TX 76209Off Market
- $315,0003 bd2 ba1.7k sqft1320 E Windsor Dr, Denton, TX 76209Off Market
- $307,7003 bd2 ba1.9k sqft2917 Croydon St, Denton, TX 76209Off Market
- $370,4004 bd3 ba2.3k sqft1314 E Windsor Dr, Denton, TX 76209Off Market
- $317,1003 bd2 ba1.7k sqft2906 Croydon St, Denton, TX 76209Off Market
- $--4 bd3 ba2.5k sqft2901 Croydon St, Denton, TX 76209Sold
- $329,0003 bd2 ba2k sqft1324 E Windsor Dr, Denton, TX 76209Off Market
Nearby schools
GreatSchools rating
- 8/10Nette Shultz Elementary SchoolGrades: PK-5Distance: 0.1 mi
- 4/10Strickland Middle SchoolGrades: 6-8Distance: 0.9 mi
- 6/10Ryan High SchoolGrades: 9-12Distance: 3 mi
Schools provided by the listing agent
- Elementary: Nette Shultz
- Middle: Strickland
- High: Ryan H S
- District: Denton ISD
Source: NTREIS. This data may not be complete. We recommend contacting the local school district to confirm school assignments for this home.
Get a cash offer in 3 minutes
Find out how much your home could sell for in as little as 3 minutes with a no-obligation cash offer.
Estimated market value
$345,200
Get a cash offer in 3 minutes
Find out how much your home could sell for in as little as 3 minutes with a no-obligation cash offer.
Estimated market value
$345,200
- Texas
- Denton County
- Denton
- 76209
- Idiot's Hill
- 2909 Croydon St
