Skip main navigation
Active
  • Price cut: $9.9K (7/16)
    $309,999

    2909 Devonshire Cir #E, Saint Paul, MN 55125

    3beds
    1,869sqft
    : 
    Loading
    Get pre-qualified
    (TH) Side x Side
    Built in 1994
    4,443 Square Feet Lot
    $319,400 Zestimate®
    $166/sqft
    $351/mo HOA

    What's special

    High ceilingsNew carpet throughoutNatural lightLarge roomsTile backsplashQuartz sinkDouble sinks
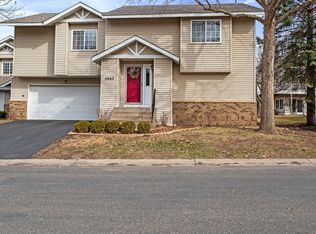
    Amazing end unit townhouse!! The main level boasts natural light, large rooms, high ceilings, & large owner's suite. Ensuite upgraded w/light fixtures, marble countertop, double sinks, SS faucets & fixtures plus a large walk-in closet. NEW Carpet Throughout. The kitchen was upgraded with w/granite countertops, tile backsplash, quartz sink, Delta faucet & SS appliances. The upstairs bath also received upgrades w/new light fixture, granite countertop, porcelain sink & faucet. Super great location in Woodbury, don't miss out on calling this home!!!
    141 days
    |
    777
    |
    25
    |

    Zillow last checked:

    Listing updated:

    Listed by:

    Dreamteam 612-418-5892,

    Meta Realty

    Source: NorthstarMLS as distributed by MLS GRID,MLS#: 7024652MLS Logo

    Loading...

      Facts & features

      Interior

      Bedrooms & bathrooms
      • Bedrooms: 3
      • Bathrooms: 3
      • Full bathrooms: 1
      • 3/4 bathrooms: 1
      • 1/2 bathrooms: 1
      Bedroom
      • Level: Main
      • Area: 234 Square Feet
      • Dimensions: 18x13
      Bedroom 2
      • Level: Upper
      • Area: 154 Square Feet
      • Dimensions: 14x11
      Bedroom 3
      • Level: Upper
      • Area: 154 Square Feet
      • Dimensions: 14x11
      Dining room
      • Level: Main
      • Area: 120 Square Feet
      • Dimensions: 12x10
      Kitchen
      • Level: Main
      • Area: 120 Square Feet
      • Dimensions: 12x10
      Laundry
      • Level: Main
      Living room
      • Level: Main
      • Area: 234 Square Feet
      • Dimensions: 18x13
      Loft
      • Level: Upper
      Patio
      • Level: Main
      Heating
      • Forced Air
      Cooling
      • Central Air
      Appliances
      • Included: Dishwasher, Disposal, Dryer, Exhaust Fan, Gas Water Heater, Microwave, Range, Refrigerator, Washer, Water Softener Owned
      • Laundry: Main Level, In Unit
      Features
      • Basement: Other
      • Number of fireplaces: 1
      • Fireplace features: Gas, Living Room
      Interior area
      • Total structure area: 1,869
      • Total interior livable area: 1,869 sqft
      • Finished area above ground: 1,869
      • Finished area below ground: 0

      Property

      Parking
      • Total spaces: 2
      • Parking features: Attached, Asphalt, Garage Door Opener
      • Attached garage spaces: 2
      • Has uncovered spaces: Yes
      Accessibility
      • Accessibility features: None
      Features
      • Levels: Two
      • Stories: 2
      Lot
      • Size: 4,443 Square Feet
      • Dimensions: 59 x 79 x 59 x 79
      • Features: Irregular Lot, Zero Lot Line
      Details
      • Foundation area: 1144
      • Parcel number: 1802821440051
      • Zoning description: Residential-Single Family

      Construction

      Type & style
      • Home type: Townhouse
      • Property subtype: (TH) Side x Side
      • Attached to another structure: Yes
      Materials
      • Roof: Age 8 Years or Less,Asphalt
      Condition
      • New construction: No
      • Year built: 1994

      Utilities & green energy

      • Gas: Natural Gas
      • Sewer: City Sewer/Connected
      • Water: City Water/Connected

      Community & HOA

      Community
      • Subdivision: Carver Lake Meadows
      HOA
      • Has HOA: Yes
      • Services included: Hazard Insurance, Lawn Care, Sanitation, Snow Removal
      • HOA fee: $351 monthly
      • HOA name: Cedar Lake Homeowners Association
      • HOA phone: 855-952-8222
      Location
      • Region: Saint Paul

      Financial & listing details

      • Price per square foot: $166/sqft
      • Annual tax amount: $3,458
      • Date on market: 2/27/2026

        Estimated market value

        $319,400

        $303,000 - $335,000

        $2,463/mo

        Price history

        DateEventPrice
        7/16/2026Price change$309,999-3.1%$166/sqft
        Source: NorthstarMLS as distributed by MLS GRID #7024652 Report a problem
        6/18/2026Price change$319,900-3.6%$171/sqft
        Source: NorthstarMLS as distributed by MLS GRID #7024652 Report a problem
        4/27/2026Price change$332,000-2.3%$178/sqft
        Source: NorthstarMLS as distributed by MLS GRID #7024652 Report a problem
        3/28/2026Price change$339,900-2.3%$182/sqft
        Source: NorthstarMLS as distributed by MLS GRID #7024652 Report a problem
        2/27/2026Listed for sale$347,900+3.9%$186/sqft
        Source: NorthstarMLS as distributed by MLS GRID #7024652 Report a problem
        12/29/2025Listing removed$2,495$1/sqft
        Source: Zillow Rentals Report a problem
        12/24/2025Listed for rent$2,495+8.7%$1/sqft
        Source: Zillow Rentals Report a problem
        1/16/2024Listing removed--
        Source: Zillow Rentals Report a problem
        1/3/2024Price change$2,295-2.3%$1/sqft
        Source: Zillow Rentals Report a problem
        12/15/2023Sold$335,000-1.4%$179/sqft
        Source: NorthstarMLS as distributed by MLS GRID #6456050 Report a problem
        11/30/2023Listed for rent$2,350$1/sqft
        Source: Zillow Rentals Report a problem
        11/27/2023Pending sale$339,900$182/sqft
        Source: NorthstarMLS as distributed by MLS GRID #6456050 Report a problem
        11/3/2023Listed for sale$339,900$182/sqft
        Source: NorthstarMLS as distributed by MLS GRID #6456050 Report a problem
        10/19/2023Listing removed--
        Source: NorthstarMLS as distributed by MLS GRID #6379515 Report a problem
        9/3/2023Price change$339,900-2.9%$182/sqft
        Source: NorthstarMLS as distributed by MLS GRID #6379515 Report a problem
        8/6/2023Price change$349,900-2.8%$187/sqft
        Source: NorthstarMLS as distributed by MLS GRID #6379515 Report a problem
        7/8/2023Listed for sale$359,900$193/sqft
        Source: NorthstarMLS as distributed by MLS GRID #6379515 Report a problem
        10/25/2022Listing removed--
        Source: NorthstarMLS as distributed by MLS GRID #6255324 Report a problem
        9/3/2022Listed for sale$359,900$193/sqft
        Source: NorthstarMLS as distributed by MLS GRID #6255324 Report a problem

        Public tax history

        Tax history is unavailable.

        Monthly payment

        Est. payment

        Payment breakdown

        Explore the cost of this home by adjusting the details. Changes won't be saved.
        All calculations are estimates and provided by Zillow, Inc. for informational purposes only. Actual amounts may vary.
        HOA fees may include property taxes on listings classified as Co-Ops. Contact the listing agent and/or owner for fee details.
        Mortgage interest rates are dependent on a number of factors, including credit score, down payment, and repayment length. Interest rate data provided by Zillow Group Marketplace, Inc. as of 1/1/1970 from various mortgage lenders with which we have lead or other similar arrangements; the Estimated Payment is an average of those rates.
        See how much you could borrow to make a competitive offer.

        Climate risks

        Neighborhood: 55125

        Getting around

        11 / 100
        Car-Dependent
        44 / 100
        Somewhat Bikeable

        Nearby schools

        GreatSchools rating

        A local agent can set up tours, give advice and negotiate with sellers.

        Browse local experts

        Similar homes