Welcome to easy-living in quiet Harrisonville! This beautifully maintained ranch-style home, built in 2020, offers all the modern comforts you’re looking for. Set on over half an acre, you'll love the open space, friendly neighborhood feel, and relaxing pace of life.
Step inside to find an open floor plan filled with natural light, rich hardwood flooring, and a cozy gas fireplace in the living room. The spacious kitchen is a dream with quartz countertops, a spacious center island, large pantry, and clean white cabinets—perfect for the family chef or just enjoying quiet mornings at home. The primary suite features a fantastic walk-in closet, double vanity, walk-in shower, and attached laundry and mud room. Two more bedrooms and a second full bath complete the main level.
With a two-car garage, covered deck, full unfinished basement stubbed for a bath, and nearly 24,000 square feet of land, this home gives you the space and setting to truly unwind. Whether you're watching sunsets or taking a stroll through this peaceful neighborhood, this is modern country living at its best!
Sold
Price Unknown
2909 E Canyon Way, Harrisonville, MO 64701
3beds
1,812sqft
Single Family Residence
Built in 2020
0.54 Acres Lot
$382,300 Zestimate®
$--/sqft
$2,321 Estimated rent
Home value
$382,300
$325,000 - $451,000
$2,321/mo
Zestimate® history
Owner options
List your home for rent
$2,321/mo
Rent Zestimate®
Find your next renter with Zillow Rental Manager. Plus, with online applications, you can quickly screen prospective tenants – for free.
$2,321/mo
Rent Zestimate®
Refinance and save
$195/mo
Est. payment
Refinancing to a lower rate could help reduce your monthly payments and save thousands over the life of the loan.
$195/mo
Est. payment
Explore your selling options
Work with a Zillow partner agent
Leverage their expertise and Zillow's premium Showcase listings to get your home seen by more buyers.
Get startedList with your own agent
Get your home in front of millions of buyers by listing it on Zillow.
Learn how to do itSell it yourself
Take full control of how buyers see your home on Zillow by listing For Sale by Owner (FSBO).
List your homeWhat's special
Ranch-style homeCozy gas fireplaceTwo-car garageFull unfinished basementCovered deckQuartz countertopsOpen floor plan
Zillow last checked:
Listing updated:
Listed by:
Melanie Higdon 913-475-3679,
ReeceNichols - Leawood
Bought with:
Jenny Miller-Wagoner, 2024033424
Keller Williams Southland
Source: Heartland MLS as distributed by MLS GRID,MLS#: 2563423
Facts & features
Interior
Bedrooms & bathrooms
- Bedrooms: 3
- Bathrooms: 2
- Full bathrooms: 2
Primary bedroom
- Features: Carpet, Ceiling Fan(s)
- Level: First
- Dimensions: 14 x 13
Bedroom 2
- Features: Carpet, Ceiling Fan(s)
- Level: First
- Dimensions: 12 x 11
Bedroom 3
- Features: Carpet, Ceiling Fan(s)
- Level: First
- Dimensions: 13 x 11
Primary bathroom
- Features: Double Vanity, Quartz Counter, Separate Shower And Tub, Walk-In Closet(s)
- Level: First
Bathroom 1
- Features: Quartz Counter, Shower Over Tub
- Level: First
Dining room
- Features: Wood Floor
- Level: First
Kitchen
- Features: Kitchen Island, Pantry, Quartz Counter
- Level: First
Laundry
- Level: First
Living room
- Features: Fireplace, Wood Floor
- Level: First
Heating
- Natural Gas
Cooling
- Electric
Appliances
- Included: Dishwasher, Disposal, Microwave, Refrigerator, Built-In Electric Oven, Stainless Steel Appliance(s)
- Laundry: Bedroom Level, Main Level
Features
- Ceiling Fan(s), Pantry, Walk-In Closet(s)
- Flooring: Carpet, Wood
- Windows: Thermal Windows
- Basement: Full
- Number of fireplaces: 1
- Fireplace features: Gas Starter, Living Room
Interior area
- Total structure area: 1,812
- Total interior livable area: 1,812 sqft
- Finished area above ground: 1,812
Property
Parking
- Total spaces: 2
- Parking features: Attached
- Attached garage spaces: 2
Features
- Patio & porch: Covered
Lot
- Size: 0.54 Acres
Details
- Parcel number: 1758404
Construction
Type & style
- Home type: SingleFamily
- Architectural style: Traditional
- Property subtype: Single Family Residence
Materials
- Brick/Mortar
- Roof: Composition
Condition
- Year built: 2020
Utilities & green energy
- Sewer: Public Sewer
- Water: Public
Community & HOA
Community
- Subdivision: The Ranch
HOA
- Has HOA: Yes
- HOA fee: $195 annually
Location
- Region: Harrisonville
Financial & listing details
- Tax assessed value: $379,240
- Annual tax amount: $4,358
- Date on market: 8/2/2025
- Listing terms: Assumable,Cash,Conventional,FHA,USDA Loan,VA Loan
- Ownership: Private
- Road surface type: Paved
Price history
| Date | Event | Price |
|---|---|---|
| 10/2/2025 | Sold | -- |
Source:  Heartland MLS as distributed by MLS GRID #2563423 Report a problem Heartland MLS as distributed by MLS GRID #2563423 Report a problem | ||
| 9/5/2025 | Contingent | $380,000$210/sqft |
Source: Heartland MLS as distributed by MLS GRID #2563423 Report a problem | ||
| 8/18/2025 | Price change | $380,000-5%$210/sqft |
Source: Heartland MLS as distributed by MLS GRID #2563423 Report a problem | ||
| 8/2/2025 | Listed for sale | $400,000+16.6%$221/sqft |
Source: Heartland MLS as distributed by MLS GRID #2563423 Report a problem | ||
| 5/15/2021 | Sold | -- |
Source: Agent Provided Report a problem | ||
| 1/20/2021 | Listing removed | -- |
Source:  Heartland MLS as distributed by MLS GRID Report a problem Heartland MLS as distributed by MLS GRID Report a problem | ||
| 1/13/2021 | Pending sale | $343,200$189/sqft |
Source: American Heritage, Realtors #2258682 Report a problem | ||
| 1/13/2021 | Listed for sale | $343,200$189/sqft |
Source: American Heritage, Realtors #2258682 Report a problem | ||
| 1/13/2021 | Pending sale | $343,200+1195.1%$189/sqft |
Source: Heartland MLS as distributed by MLS GRID #HMS2258682 Report a problem | ||
| 3/2/2018 | Listed for sale | $26,500$15/sqft |
Source: American Heritage, Realtors #1931227 Report a problem | ||
Public tax history
| Year | Property taxes | Tax assessment |
|---|---|---|
| 2025 | $4,819 +10.6% | $72,060 +11.6% |
| 2024 | $4,358 +0.6% | $64,560 |
| 2023 | $4,333 +10.6% | $64,560 +11.9% |
| 2022 | $3,917 +62% | $57,690 |
| 2021 | $2,418 | $57,690 +17381.8% |
| 2020 | -- | $330 |
| 2019 | -- | $330 +17.9% |
| 2018 | $18 | $280 |
| 2017 | $18 -0.7% | $280 |
| 2016 | $18 | $280 |
| 2015 | $18 | $280 |
| 2014 | $18 | $280 |
| 2013 | $18 | $280 |
| 2011 | -- | $280 |
| 2010 | -- | $280 |
| 2009 | -- | $280 |
Find assessor info on the county website
Neighborhood: 64701
Nearby homes
- $167,3008,681 Square Feet2909 E Canyon Dr, Harrisonville, MO 64701Off Market
- $372,7003 bd0 ba1.3k sqft2905 E Canyon Dr, Harrisonville, MO 64701Off Market
- $399,1003 bd1 ba1.6k sqft2915 E Canyon Dr, Harrisonville, MO 64701Off Market
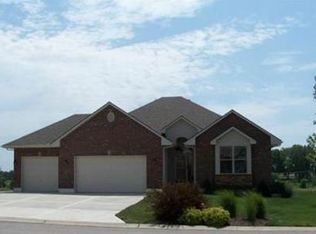
- $1,9308,890 Square Feet2904 E Canyon Dr, Harrisonville, MO 64701Off Market
- $1,9200.282 Acres2910 E Canyon Dr, Harrisonville, MO 64701Off Market
- $--4 bd3 ba1.8k sqft2404 E Jones Ranch Pkwy, Harrisonville, MO 64701Sold
- $552,0507,936 Square Feet3006 E Canyon Dr, Harrisonville, MO 64701Off Market
- $1,5908,624 Square Feet3010 E Canyon Dr, Harrisonville, MO 64701Off Market
Nearby schools
GreatSchools rating
- 5/10Harrisonville Elementary SchoolGrades: 1-3Distance: 1.4 mi
- 7/10Harrisonville Middle SchoolGrades: 6-8Distance: 1.9 mi
- 5/10Harrisonville High SchoolGrades: 9-12Distance: 1.3 mi
Schools provided by the listing agent
- Elementary: Harrisonville
- Middle: Harrisonville
- High: Harrisonville
Source: Heartland MLS as distributed by MLS GRID. This data may not be complete. We recommend contacting the local school district to confirm school assignments for this home.
Get a cash offer in 3 minutes
Find out how much your home could sell for in as little as 3 minutes with a no-obligation cash offer.
Estimated market value
$382,300
Get a cash offer in 3 minutes
Find out how much your home could sell for in as little as 3 minutes with a no-obligation cash offer.
Estimated market value
$382,300
- Missouri
- Cass County
- Harrisonville
- 64701
- 2909 E Canyon Way
Nearby cities
Nearby zip codes
Other Harrisonville Topics
