Skip main navigation
Sold
  • $215,000

    2909 E Michigan St, Indianapolis, IN 46201

    2beds
    1,260sqft
    Residential, Single Family Residence
    Built in 1915
    4,356 Square Feet Lot
    $216,500 Zestimate®
    $171/sqft
    $1,488 Estimated rent

    Home value

    $216,500

    $199,000 - $236,000

    $1,488/mo

    Zestimate® history
    Loading
    Loading...

    Owner options

    List your home for rent

    $1,488/mo

    Rent Zestimate®

    Find your next renter with Zillow Rental Manager. Plus, with online applications, you can quickly screen prospective tenants – for free.

    Learn more

    $1,488/mo

    Rent Zestimate®

    Refinance and save

    $1,421/mo

    Est. payment

    Refinancing to a lower rate could help reduce your monthly payments and save thousands over the life of the loan.

    See today's rates

    $1,421/mo

    Est. payment

    Explore your selling options

    Work with a Zillow partner agent

    Leverage their expertise and Zillow's premium Showcase listings to get your home seen by more buyers.

    Get started

    List with your own agent

    Get your home in front of millions of buyers by listing it on Zillow.

    Learn how to do it

    Sell it yourself

    Take full control of how buyers see your home on Zillow by listing For Sale by Owner (FSBO).

    List your home

    What's special

    Fenced in yardNew garageTwo bedroomsPrivate retreatRecessed lightingSmall office spaceOpen concept kitchen
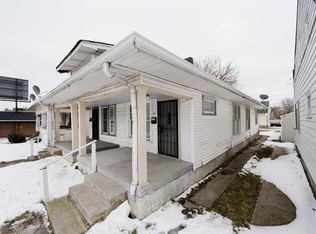
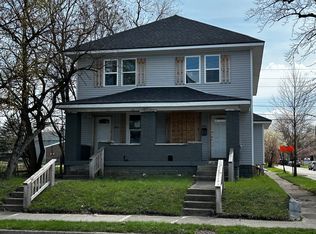
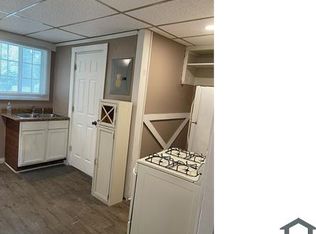
    This single-family residence offers a charming opportunity to own a piece of the city! This property provides the canvas for you to create the lifestyle you have always dreamed of. Imagine the possibilities with the two bedrooms, each a private retreat designed for rest and rejuvenation. Home also has a small office space or make it a toy room/extra storage. Both bathrooms are completely renovated with tiled showers, brand new vanities, tiled floors, new lighting, and fresh paint. You will fall in love with the open concept kitchen that is equipped with all new SS appliances, quarts countertops, tiled backsplash, center island w/ a undermount sink, recessed lighting as well as under cabinet lighting and a large pantry. Home has been totally renovated and is ready for a new owner! Nestled on a nice lot that has been landscaped and ready for it's first back yard party! Fully fenced in yard too with a firepit, outdoor lighting, and a new garage! Did I mention home has new roof, windows, and doors? Built in 1915, the home tells a story of enduring charm across its single story. This property ia located in the heart of INDIANAPOLIS. Come take a look today!

    Zillow last checked:

    Listing updated:

    Listing Provided by:

    Manuel Salazar Mireles 317-523-0795,

    eXp Realty LLC

    Bought with:

    Steve Rosenbaum

    Carpenter, REALTORS®

    Source: MIBOR as distributed by MLS GRID,MLS#: 22041410MLS Logo

    Facts & features

    Interior

    Bedrooms & bathrooms
    • Bedrooms: 2
    • Bathrooms: 2
    • Full bathrooms: 2
    • Main level bathrooms: 2
    • Main level bedrooms: 2
    Primary bedroom
    • Level: Main
    • Area: 144 Square Feet
    • Dimensions: 12X12
    Bedroom 2
    • Level: Main
    • Area: 108 Square Feet
    • Dimensions: 9X12
    Heating
    • Heat Pump
    Cooling
    • Central Air
    Appliances
    • Included: Electric Cooktop, Dishwasher, Dryer, Electric Water Heater, Disposal, MicroHood, Microwave, Electric Oven, Refrigerator, Washer
    • Laundry: In Basement
    Features
    • Attic Access, Kitchen Island, Entrance Foyer, Hardwood Floors, High Speed Internet, Eat-in Kitchen, Pantry, Smart Thermostat, Walk-In Closet(s)
    • Flooring: Hardwood
    • Basement: Daylight,Interior Entry,Partial,Storage Space,Unfinished
    • Attic: Access Only
    Interior area
    • Total structure area: 1,260
    • Total interior livable area: 1,260 sqft
    • Finished area below ground: 0

    Property

    Parking
    • Total spaces: 1
    • Parking features: Detached, Garage Door Opener
    • Garage spaces: 1
    • Details: Garage Parking Other(Garage Door Opener, Guest Street Parking, Service Door)
    Features
    • Levels: One
    • Stories: 1
    • Patio & porch: Covered
    • Exterior features: Lighting, Fire Pit
    • Fencing: Fenced,Fence Complete,Privacy,Gate
    Lot
    • Size: 4,356 sqft
    • Features: City Lot, Sidewalks, Street Lights
    Details
    • Parcel number: 491005166030000101
    • Horse amenities: None

    Construction

    Type & style
    • Home type: SingleFamily
    • Architectural style: Craftsman,Ranch
    • Property subtype: Residential, Single Family Residence
    Materials
    • Vinyl With Brick
    • Foundation: Block
    Condition
    • Updated/Remodeled
    • New construction: No
    • Year built: 1915

    Utilities & green energy

    • Electric: 200+ Amp Service
    • Water: Public
    • Utilities for property: Sewer Connected, Water Connected

    Community & neighborhood

    Security
    • Security features: Security Alarm Paid
    Location
    • Region: Indianapolis
    • Subdivision: Oxford Park

    Price history

    DateEventPrice
    8/1/2025Sold$215,000-4.4%$171/sqft
    Source: MIBOR as distributed by MLS GRID #22041410 Report a problem
    7/8/2025Pending sale$224,900$178/sqft
    Source: MIBOR as distributed by MLS GRID #22041410 Report a problem
    5/30/2025Listed for sale$224,900+332.5%$178/sqft
    Source: MIBOR as distributed by MLS GRID #22041410 Report a problem
    2/23/2024Sold$52,000-13.2%$41/sqft
    Source: MIBOR as distributed by MLS GRID #21963104 Report a problem
    2/12/2024Pending sale$59,900$48/sqft
    Source: MIBOR as distributed by MLS GRID #21963104 Report a problem
    2/8/2024Listed for sale$59,900$48/sqft
    Source: MIBOR as distributed by MLS GRID #21963104 Report a problem

    Public tax history

    YearProperty taxesTax assessment
    2025$281 +17.3%$100,500 +15.8%
    2024$239 -26.7%$86,800 +0.9%
    2023$326 +398.1%$86,000 +1.3%
    2022$65 +595.1%$84,900 +35.8%
    2021$9 -61.6%$62,500 +13.4%
    2020$25 $55,100 +7.6%
    2019-- $51,200 +15.1%
    2018$32 -57.4%$44,500 +5.7%
    2017$75 +27.5%$42,100 +9.9%
    2016$59 $38,300 +9.4%
    2014$59 $35,000 -4.6%
    2013$59 $36,700 +12.2%
    2012-- $32,700 +3.2%
    2011-- $31,700
    2010-- $31,700
    2009-- $31,700 +28.9%
    2007-- $24,600 -54.3%
    2006-- $53,800 +25.4%
    2005-- $42,900
    2004-- $42,900
    2003-- $42,900 +276.3%
    2002-- $11,400 +208.1%
    2001-- $3,700
    2000-- $3,700

    Find assessor info on the county website

    Neighborhood: Near Eastside

    Nearby schools

    GreatSchools rating
    Schools provided by the listing agent
    • Elementary: Thomas D Gregg School 15
    • Middle: Arlington Community Middle School
    • High: Arsenal Technical High School

    Source: MIBOR as distributed by MLS GRID. This data may not be complete. We recommend contacting the local school district to confirm school assignments for this home.

    Get a cash offer in 3 minutes
    Find out how much your home could sell for in as little as 3 minutes with a no-obligation cash offer.
    Estimated market value
    $216,500
    Get a cash offer in 3 minutes
    Find out how much your home could sell for in as little as 3 minutes with a no-obligation cash offer.
    Estimated market value
    $216,500