Skip main navigation
Sold for $1,501,100
  • $1,501,100

    2909 E PAGE Avenue, Gilbert, AZ 85234

    4beds
    4,029sqft
    Single Family Residence
    Built in 2002
    0.42 Acres Lot
    $1,638,000 Zestimate®
    $373/sqft
    $5,140 Estimated rent

    Home value

    $1,638,000

    $1.52M - $1.79M

    $5,140/mo

    Zestimate® history
    Loading
    Loading...

    Owner options

    List your home for rent

    $5,140/mo

    Rent Zestimate®

    Find your next renter with Zillow Rental Manager. Plus, with online applications, you can quickly screen prospective tenants – for free.

    Learn more

    $5,140/mo

    Rent Zestimate®

    Refinance and save

    $8,541/mo

    Est. payment

    Refinancing to a lower rate could help reduce your monthly payments and save thousands over the life of the loan.

    See today's rates

    $8,541/mo

    Est. payment

    Explore your selling options

    Work with a Zillow partner agent

    Leverage their expertise and Zillow's premium Showcase listings to get your home seen by more buyers.

    Get started

    List with your own agent

    Get your home in front of millions of buyers by listing it on Zillow.

    Learn how to do it

    Sell it yourself

    Take full control of how buyers see your home on Zillow by listing For Sale by Owner (FSBO).

    List your home

    What's special

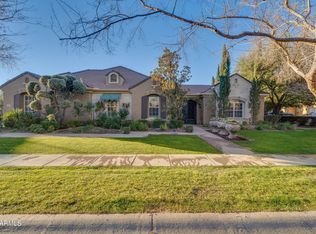
    Welcome to your Dream home! This luxurious 4-bedroom, 3.5-bathroom residence offers unparalleled elegance and modern convenience. Perfectly designed for family living and entertaining. This stunning property offers spacious bedrooms. Enjoy a thoughtful layout with two bedrooms sharing a stylish Jack and Jill bathroom,while the 4th bedroom boasts its own private bath. Primary Bath features an effervescent tub, perfect for unwinding after a long day. An upgraded closet system with ample storage and organization. The gourmet kitchen is a chef's delight, complete with an induction stovetop, stainless steel upgraded appliances, Butler's pantry,and enormous food pantry. Extra storage under the kitchen island and stunning quartz countertops make this space both beautiful and functional. Expansive Living Space: With a massive 18,332 sq. ft. lot, this home provides ample space for outdoor activities. The backyard oasis includes a heated pool and spa, perfect for year-round enjoyment. Energy Efficiency: Stay cool and save on energy bills with sunscreens and an energy-efficient home design. Modern Amenities: The home features a doggy door for your furry friends, Alexa integration for smart home control, and a 10ft RV gate for added convenience. Garage and Storage: A huge 3-car garage with attached cabinets offers plenty of storage space, making organization a breeze. Don't miss this rare opportunity to own a home that combines luxury, functionality, and cutting-edge technology. You must see this home in person to experience this magnificent property firsthand. 2/2

    Zillow last checked:

    Listing updated:

    Listed by:

    Kathleen Bates 602-620-2837,

    Visionary Properties

    Bought with:

    Shanna Day, SA629265000

    Keller Williams Realty Phoenix

    Source: ARMLS,MLS#: 6713184MLS Logo

    Facts & features

    Interior

    Bedrooms & bathrooms
    • Bedrooms: 4
    • Bathrooms: 4
    • Full bathrooms: 3
    • 1/2 bathrooms: 1
    Heating
    • Natural Gas
    Cooling
    • Central Air, Ceiling Fan(s), Programmable Thmstat
    Appliances
    • Included: Water Softener Owned, Built-in Microwave, Dishwasher, Disposal, Electric Cooktop
    • Laundry: Inside
    Features
    • High Speed Internet, Granite Counters, Double Vanity, Eat-in Kitchen, Vaulted Ceiling(s), Kitchen Island, Pantry, Full Bth Master Bdrm, Separate Shwr & Tub
    • Flooring: Carpet, Tile
    • Windows: Solar Screens
    • Has basement: No
    • Has fireplace: No
    Interior area
    • Total structure area: 4,029
    • Total interior livable area: 4,029 sqft

    Property

    Parking
    • Total spaces: 3
    • Parking features: RV Gate, Garage Door Opener, Side Vehicle Entry
    • Garage spaces: 3
    Features
    • Stories: 1
    • Patio & porch: Covered, Patio
    • Has private pool: Yes
    • Pool features: Variable Speed Pump, Play Pool, Heated
    • Has spa: Yes
    • Spa features: Heated, Private
    • Fencing: Block
    Lot
    • Size: 0.42 Acres
    • Features: North/South Exposure, Sprinklers In Rear, Sprinklers In Front, Grass Front, Grass Back, Auto Timer H2O Front, Auto Timer H2O Back
    Details
    • Parcel number: 30414636

    Construction

    Type & style
    • Home type: SingleFamily
    • Architectural style: Ranch
    • Property subtype: Single Family Residence
    Materials
    • Stucco, Wood Frame, Painted
    • Roof: Tile
    Condition
    • Year built: 2002

    Utilities & green energy

    • Sewer: Public Sewer
    • Water: City Water
    Green energy
    • Energy efficient items: Multi-Zones

    Community & neighborhood

    Community
    • Community features: Playground, Biking/Walking Path
    Location
    • Region: Gilbert
    • Subdivision: REGENCY AT HIGLEY GROVES

    HOA & financial

    HOA
    • Has HOA: Yes
    • HOA fee: $141 monthly
    • Services included: Maintenance Grounds, Other (See Remarks)
    • Association name: HIgley Groves West
    • Association phone: 480-813-6788

    Other

    Other facts
    • Listing terms: Cash,Conventional,VA Loan
    • Ownership: Fee Simple

    Price history

    DateEventPrice
    7/2/2024Sold$1,501,100+0.1%$373/sqft
    Source: ARMLS #6713184 Report a problem
    6/4/2024Pending sale$1,500,000$372/sqft
    Source: ARMLS #6713184 Report a problem
    6/1/2024Listed for sale$1,500,000+305.5%$372/sqft
    Source: ARMLS #6713184 Report a problem
    6/20/2002Sold$369,950-5.1%$92/sqft
    Source: Public Record Report a problem
    4/9/2002Sold$389,950$97/sqft
    Source: ARMLS #1757525 Report a problem

    Public tax history

    YearProperty taxesTax assessment
    2025$5,038 +4.3%$100,310 -6.3%
    2024$4,831 -0.6%$107,010 +88.9%
    2023$4,860 -0.1%$56,639 -1.6%
    2022$4,864 -1.7%$57,560 +5%
    2021$4,948 +8.5%$54,810 +6.2%
    2020$4,559 +3.2%$51,620 +0.2%
    2019$4,416 $51,520 +5.2%
    2018$4,416 +3.8%$48,980 +3.9%
    2017$4,256 +8.1%$47,120 +6.5%
    2016$3,936 -0.3%$44,260 -4.8%
    2015$3,949 $46,470 +27.3%
    2014-- $36,510 +8.3%
    2013-- $33,720 -4.7%
    2012-- $35,400 -11.5%
    2011-- $40,020 -8.9%
    2010-- $43,920 -11.9%
    2009-- $49,870 -15.7%
    2008-- $59,150 +6.3%
    2007-- $55,650 +57.6%
    2006-- $35,300 +3.2%
    2005-- $34,200 +2.9%
    2004-- $33,250 +255.2%
    2003-- $9,360
    2002-- $9,360

    Find assessor info on the county website

    Neighborhood: Higley Groves

    Nearby schools

    GreatSchools rating
    Schools provided by the listing agent
    • Elementary: Greenfield Elementary School
    • Middle: Greenfield Elementary School
    • High: Highland Elementary School
    • District: Gilbert Unified District

    Source: ARMLS. This data may not be complete. We recommend contacting the local school district to confirm school assignments for this home.

    Get a cash offer in 3 minutes
    Find out how much your home could sell for in as little as 3 minutes with a no-obligation cash offer.
    Estimated market value
    $1,638,000
    Get a cash offer in 3 minutes
    Find out how much your home could sell for in as little as 3 minutes with a no-obligation cash offer.
    Estimated market value
    $1,638,000