This property presents an exceptional investment opportunity, ideal for either a profitable fix-and-flip or a strategic long-term hold. This 2,197 sq ft, 3-bedroom, 3-bath home is situated on a large lot within a quiet, established neighborhood, and its prime location near parks, dining, and shopping ensures consistent demand and strong marketability.
The home offers a versatile and spacious layout, including a large living room with vaulted ceilings, abundant natural light, a classic brick fireplace with raised hearth, and a built-in wet bar—providing strong potential for modern updates or attractive staging. Original hardwood floors enhance the front entry and dining areas. A good-sized family room flows into the galley-style kitchen, offering opportunities to open up or redesign for increased value.
Upstairs, the primary suite includes an en-suite bath and large walk-in closet. Two additional bedrooms share a full bath, and a loft space overlooks the living room—perfect for conversion into a home office or an additional functional area.
Foundation repairs have been completed, and a new HVAC system has been installed (see attachments). Additionally, both the roof and water heater have been updated.
With a solid structural foundation, the home offers significant value-add potential, while its large, fenced-in backyard and ample parking with a two-car garage and carport add considerable appeal. The property is being sold As-Is, providing a straightforward acquisition for a savvy investor looking to capitalize on this high-upside opportunity. Serious inquiries only.
Sold
Price Unknown
2909 E Park Blvd, Plano, TX 75074
3beds
2,197sqft
Single Family Residence
Built in 1974
0.28 Acres Lot
$297,200 Zestimate®
$--/sqft
$2,752 Estimated rent
Home value
$297,200
$279,000 - $315,000
$2,752/mo
Zestimate® history
Owner options
List your home for rent
$2,752/mo
Rent Zestimate®
Find your next renter with Zillow Rental Manager. Plus, with online applications, you can quickly screen prospective tenants – for free.
$2,752/mo
Rent Zestimate®
Refinance and save
Refinancing to a lower rate could help reduce your monthly payments and save thousands over the life of the loan.
Explore your selling options
Work with a Zillow partner agent
Leverage their expertise and Zillow's premium Showcase listings to get your home seen by more buyers.
Get startedList with your own agent
Get your home in front of millions of buyers by listing it on Zillow.
Learn how to do itSell it yourself
Take full control of how buyers see your home on Zillow by listing For Sale by Owner (FSBO).
List your homeWhat's special
Loft spaceLarge lotAbundant natural lightOriginal hardwood floorsBuilt-in wet barGalley-style kitchenVaulted ceilings
Zillow last checked:
Listing updated:
Listed by:
Tenesha Lusk 0618577,
Keller Williams Realty DPR 972-732-6000
Bought with:
Kim Cavazos
Regal, REALTORS
Source: NTREIS,MLS#: 21034905
Facts & features
Interior
Bedrooms & bathrooms
- Bedrooms: 3
- Bathrooms: 3
- Full bathrooms: 3
Primary bedroom
- Features: Ceiling Fan(s), Walk-In Closet(s)
- Level: Second
- Dimensions: 1 x 1
Bedroom
- Features: Ceiling Fan(s)
- Level: Second
- Dimensions: 1 x 1
Bedroom
- Features: Ceiling Fan(s)
- Level: Second
- Dimensions: 1 x 1
Dining room
- Features: Built-in Features
- Level: First
- Dimensions: 1 x 1
Family room
- Features: Ceiling Fan(s)
- Level: First
- Dimensions: 1 x 1
Kitchen
- Features: Eat-in Kitchen, Galley Kitchen
- Level: First
- Dimensions: 1 x 1
Living room
- Features: Fireplace
- Level: First
- Dimensions: 1 x 1
Loft
- Features: Ceiling Fan(s)
- Level: Second
- Dimensions: 1 x 1
Heating
- Central
Cooling
- Central Air
Appliances
- Included: Dishwasher, Electric Range, Microwave
- Laundry: Laundry in Utility Room
Features
- Built-in Features, Eat-in Kitchen, Vaulted Ceiling(s)
- Has basement: No
- Number of fireplaces: 1
- Fireplace features: Living Room, Masonry, Raised Hearth
Interior area
- Total interior livable area: 2,197 sqft
Property
Parking
- Total spaces: 4
- Parking features: Alley Access, Carport, Door-Multi, Driveway, Garage, Garage Faces Rear
- Attached garage spaces: 2
- Carport spaces: 2
- Covered spaces: 4
- Has uncovered spaces: Yes
Features
- Levels: Two
- Stories: 2
- Patio & porch: Patio
- Pool features: None
- Fencing: Back Yard,Fenced,Full,Wood
Lot
- Size: 0.28 Acres
- Features: Few Trees
- Residential vegetation: Grassed
Details
- Parcel number: R036300803101
Construction
Type & style
- Home type: SingleFamily
- Architectural style: Traditional,Detached
- Property subtype: Single Family Residence
Materials
- Brick
- Foundation: Slab
- Roof: Composition,Shingle
Condition
- Year built: 1974
Utilities & green energy
- Sewer: Public Sewer
- Water: Public
- Utilities for property: Natural Gas Available, Sewer Available, Separate Meters, Underground Utilities, Water Available
Community & HOA
Community
- Features: Curbs, Sidewalks
- Subdivision: Plano East Ph Two
HOA
- Has HOA: No
Location
- Region: Plano
Financial & listing details
- Tax assessed value: $329,008
- Annual tax amount: $5,943
- Date on market: 8/22/2025
- Cumulative days on market: 6 days
- Listing terms: Cash,Conventional
Price history
| Date | Event | Price |
|---|---|---|
| 9/19/2025 | Sold | -- |
Source: NTREIS #21034905 Report a problem | ||
| 9/10/2025 | Pending sale | $315,000$143/sqft |
Source: NTREIS #21034905 Report a problem | ||
| 9/4/2025 | Contingent | $315,000$143/sqft |
Source: NTREIS #21034905 Report a problem | ||
| 8/22/2025 | Listed for sale | $315,000$143/sqft |
Source: NTREIS #21034905 Report a problem | ||
Public tax history
| Year | Property taxes | Tax assessment |
|---|---|---|
| 2025 | $5,619 | $329,008 -6.4% |
| 2024 | -- | $351,519 +10% |
| 2023 | $695 -65.4% | $319,563 +10% |
| 2022 | $2,008 | $290,512 +10% |
| 2021 | $2,008 | $264,102 +8.6% |
| 2020 | $2,008 | $243,187 +6.3% |
| 2019 | $2,008 | $228,799 +10% |
| 2018 | $2,008 +0.9% | $207,999 -1.1% |
| 2017 | $1,990 | $210,370 +10.8% |
| 2016 | $1,990 -3.3% | $189,854 +14.4% |
| 2015 | $2,058 | $165,950 +16.3% |
| 2014 | $2,058 | $142,661 +10.5% |
| 2013 | -- | $129,151 -0.3% |
| 2012 | -- | $129,524 -2.3% |
| 2011 | -- | $132,513 -3.7% |
| 2010 | -- | $137,648 -8.1% |
| 2009 | -- | $149,721 -1% |
| 2008 | -- | $151,287 -0.2% |
| 2007 | -- | $151,626 -0.2% |
| 2006 | -- | $151,885 +8.3% |
| 2005 | -- | $140,188 +2.7% |
| 2004 | -- | $136,559 +2.8% |
| 2003 | -- | $132,893 +8.1% |
| 2002 | -- | $122,887 +10% |
| 2001 | -- | $111,715 +9% |
| 2000 | -- | $102,487 |
Find assessor info on the county website
Neighborhood: 75074
Nearby homes
- $390,400-- bd2 ba2.7k sqft2913 E Park Blvd, Plano, TX 75074Off Market
- $342,500-- bd2 ba1.5k sqft2905 E Park Blvd, Plano, TX 75074Off Market
- $338,6004 bd2 ba1.6k sqft3001 E Park Blvd, Plano, TX 75074Off Market
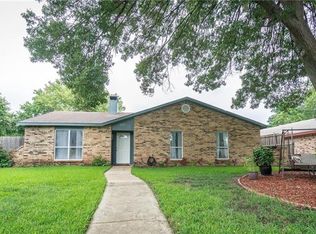
- $330,6003 bd2 ba1.6k sqft2904 Raintree Dr, Plano, TX 75074Off Market
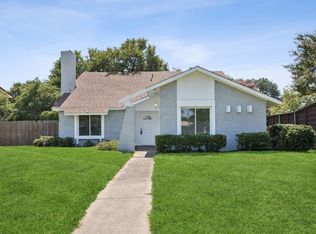
- $347,9004 bd2 ba1.8k sqft2901 E Park Blvd, Plano, TX 75074Off Market
- $350,400-- bd2 ba2.1k sqft2906 Raintree Dr, Plano, TX 75074Off Market
- $318,200-- bd1 ba1.5k sqft2902 Raintree Dr, Plano, TX 75074Off Market
- $342,100-- bd2 ba1.9k sqft2908 Raintree Dr, Plano, TX 75074Off Market
Nearby schools
GreatSchools rating
- 4/10Memorial Elementary SchoolGrades: PK-5Distance: 0.5 mi
- 7/10Bowman Middle SchoolGrades: 6-8Distance: 0.5 mi
- 6/10Williams High SchoolGrades: 9-10Distance: 1.1 mi
Schools provided by the listing agent
- Elementary: Memorial
- Middle: Bowman
- High: Williams
- District: Plano ISD
Source: NTREIS. This data may not be complete. We recommend contacting the local school district to confirm school assignments for this home.
Get a cash offer in 3 minutes
Find out how much your home could sell for in as little as 3 minutes with a no-obligation cash offer.
Estimated market value
$297,200
Get a cash offer in 3 minutes
Find out how much your home could sell for in as little as 3 minutes with a no-obligation cash offer.
Estimated market value
$297,200
- Texas
- Collin County
- Plano
- 75074
- 2909 E Park Blvd
Nearby cities
Nearby neighborhoods
Nearby zip codes
Other Plano Topics
