Skip main navigation
Off market
  • $520,800

    2909 Edgewood Ave, Richmond, VA 23222

    4beds
    3baths
    2,104sqft
    SingleFamily
    Built in 1915
    6,751 Square Feet Lot
    $520,800 Zestimate®
    $248/sqft
    $2,788 Estimated rent

    Home value

    $520,800

    $479,000 - $568,000

    $2,788/mo

    Zestimate® history
    Loading
    Loading...

    Owner options

    List your home for rent

    $2,788/mo

    Rent Zestimate®

    Find your next renter with Zillow Rental Manager. Plus, with online applications, you can quickly screen prospective tenants – for free.

    Learn more

    $2,788/mo

    Rent Zestimate®

    Refinance and save

    $3,272/mo

    Est. payment

    Refinancing to a lower rate could help reduce your monthly payments and save thousands over the life of the loan.

    See today's rates

    $3,272/mo

    Est. payment

    Explore your selling options

    Work with a Zillow partner agent

    Leverage their expertise and Zillow's premium Showcase listings to get your home seen by more buyers.

    Get started

    List with your own agent

    Get your home in front of millions of buyers by listing it on Zillow.

    Learn how to do it

    Sell it yourself

    Take full control of how buyers see your home on Zillow by listing For Sale by Owner (FSBO).

    List your home

    What's special

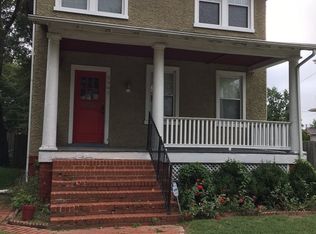
    Gorgeous Northside Renovation! Come see this incredible restoration of a classic 1915 Craftsman Style American Foursquare, boasting 4 bedrooms, 3 FULL bathrooms, & 2104 sq ft. Many historical details were preserved, including the Fireplace mantles w/ mirrored glass, 5" baseboards, original hardwood floors, crystal door knobs, & 14-ft ceilings. This sun-filled home gets amazing natural light year-round & has an open & modern feel while maintaining the integrity of formal rooms. The first floor features a welcoming Foyer, formal Living Room w/ 2 sets of French doors, & an elegant Dining Room w/ an open layout to the renovated Kitchen. A downstairs Bedroom has access to a remodeled Full Bathroom off of the hallway. Upstairs features a master suite w/ large sitting room & private ensuite full bathroom, & 2 additional bedrooms w/ access to the 3rd Full Bathroom off of the hallway. A 520 sq ft basement is painted & well-lit, providing both a spacious laundry room & large storage room. The rear yard is flat & privacy fenced w/ plenty of room for gardening, entertaining & play. A gate leads to 2 off-street parking spots. This is an Amazing City Home!

    This property is off market, which means it's not currently listed for sale or rent on Zillow. This may be different from what's available on other websites or public sources.

    Facts & features

    Interior

    Bedrooms & bathrooms
    • Bedrooms: 4
    • Bathrooms: 3
    Heating
    • Heat pump, Other, Electric
    Cooling
    • Other
    Appliances
    • Included: Dishwasher, Dryer, Garbage disposal, Range / Oven, Refrigerator, Washer
    Features
    • Flooring: Hardwood
    • Basement: Partially finished
    • Has fireplace: Yes
    Interior area
    • Total interior livable area: 2,104 sqft

    Property

    Parking
    • Parking features: Off-street, Garage
    Features
    • Exterior features: Stucco
    Lot
    • Size: 6,751 Square Feet
    Details
    • Parcel number: N0000884015

    Construction

    Type & style
    • Home type: SingleFamily
    Materials
    • Wood
    • Foundation: Crawl/Raised
    • Roof: Other
    Condition
    • Year built: 1915

    Community & HOA

    Location
    • Region: Richmond

    Financial & listing details

    • Price per square foot: $248/sqft
    • Tax assessed value: $422,000
    • Annual tax amount: $5,064

    Price history

    DateEventPrice
    11/6/2014Sold$230,000-4.2%$109/sqft
    Source: CVRMLS #1420994 Report a problem
    7/28/2014Listed for sale$240,000+30.1%$114/sqft
    Source: Keller Williams Realty, Richmond West #1420994 Report a problem
    11/17/2010Sold$184,500+2.5%$88/sqft
    Source: Public Record Report a problem
    10/23/2010Price change$180,000-5.2%$86/sqft
    Source: RE/MAX Commonwealth Report a problem
    9/8/2010Listed for sale$189,950+322.1%$90/sqft
    Source: RE/MAX Commonwealth Report a problem
    11/16/2009Sold$45,000-70.8%$21/sqft
    Source: Public Record Report a problem
    1/4/2007Sold$153,900$73/sqft
    Source: Public Record Report a problem

    Public tax history

    YearProperty taxesTax assessment
    2025$5,064 +4.5%$422,000 +4.5%
    2024$4,848 +8%$404,000 +8%
    2023$4,488 $374,000
    2022$4,488 +26.4%$374,000 +26.4%
    2021$3,552 +5.7%$296,000 +5.7%
    2020$3,360 +2.6%$280,000 +2.6%
    2019$3,276 +7.5%$273,000 +7.5%
    2018$3,048 +80.1%$254,000 +5.4%
    2017$1,692 $241,000 +8.6%
    2016$1,692 $222,000 +57.4%
    2015$1,692 $141,000
    2014$1,692 $141,000
    2013-- $141,000 -4.1%
    2012-- $147,000 -10.9%
    2011-- $165,000 +43.5%
    2010-- $115,000 -17.3%
    2009-- $139,100
    2008-- $139,100 +1.8%
    2007-- $136,600 +7%
    2006-- $127,700 +51.8%
    2005-- $84,100 +4.9%
    2003-- $80,200 +5%
    2002-- $76,400 +6.1%
    2001$1,030 $72,000
    Find assessor info on the county website

    Neighborhood: Northern Barton Heights

    Nearby schools

    GreatSchools rating
    Schools provided by the listing agent
    • Elementary: Holton
    • Middle: Henderson
    • High: Marshall

    Source: The MLS. This data may not be complete. We recommend contacting the local school district to confirm school assignments for this home.

    Get a cash offer in 3 minutes
    Find out how much your home could sell for in as little as 3 minutes with a no-obligation cash offer.
    Estimated market value
    $520,800
    Get a cash offer in 3 minutes
    Find out how much your home could sell for in as little as 3 minutes with a no-obligation cash offer.
    Estimated market value
    $520,800