HUGE gift from the seller to bring down your interest rate with December contract!! Ready to go - WELCOME to your dream home! Lovely in every way this beautiful four bed and three bath home in a cul-de-sac within a gated community in McKinney offers ample space for family living and entertaining. Abundant natural light fills the open-concept floor plan, showcasing a bright and airy living area that seamlessly connects to a gourmet kitchen equipped with stainless steel appliances, granite countertops, walk-in pantry, and expansive countertop space and an island. The first floor master suite is a true retreat with designer touches, complete with a luxurious ensuite bathroom and walk-in closet. The floor plan offers the highly desirable secondary bedroom down featuring an elegant accent wall. Two generous bedrooms upstairs and full bath provide versatility while you can enjoy endless fun in the game room, featuring a pool table, perfect for entertaining friends and family.
Situated on a peaceful cul-de-sac in a lovely gated community feeding to TOP McKinney schools you'll benefit from enhanced security and access to amenities within walking distance such as a pool, park, and basketball court. With easy access to shopping and dining, this home perfectly blends comfort and convenience.
Don’t miss the opportunity to make this exquisite property your own! Schedule a showing today.
Sold
Price Unknown
2909 Ellington Ct, McKinney, TX 75072
4beds
3,151sqft
Single Family Residence
Built in 1997
8,276 Square Feet Lot
$-- Zestimate®
$--/sqft
$3,241 Estimated rent
Home value
Not available
Estimated sales range
Not available
$3,241/mo
Zestimate® history
Owner options
List your home for rent
$3,241/mo
Rent Zestimate®
Find your next renter with Zillow Rental Manager. Plus, with online applications, you can quickly screen prospective tenants – for free.
$3,241/mo
Rent Zestimate®
Refinance and save
$288/mo
Est. payment
Refinancing to a lower rate could help reduce your monthly payments and save thousands over the life of the loan.
$288/mo
Est. payment
Explore your selling options
Work with a Zillow partner agent
Leverage their expertise and Zillow's premium Showcase listings to get your home seen by more buyers.
Get startedList with your own agent
Get your home in front of millions of buyers by listing it on Zillow.
Learn how to do itSell it yourself
Take full control of how buyers see your home on Zillow by listing For Sale by Owner (FSBO).
List your homeWhat's special
Open-concept floor planStainless steel appliancesGranite countertopsPool tableLuxurious ensuite bathroomGame roomWalk-in closet
Zillow last checked:
Listing updated:
Listed by:
Heidi Marsh 0621828 972-841-7672,
EXP REALTY 888-519-7431
Bought with:
Johanna Trevino
Fathom Realty
Source: NTREIS,MLS#: 20760759
Facts & features
Interior
Bedrooms & bathrooms
- Bedrooms: 4
- Bathrooms: 3
- Full bathrooms: 3
Heating
- Central, Zoned
Cooling
- Central Air, Ceiling Fan(s), Zoned
Appliances
- Included: Dishwasher, Electric Oven, Gas Cooktop, Disposal, Gas Water Heater
- Laundry: Washer Hookup, Electric Dryer Hookup, Laundry in Utility Room
Features
- Chandelier, Decorative/Designer Lighting Fixtures, Eat-in Kitchen, Granite Counters, Kitchen Island, Open Floorplan, Cable TV, Walk-In Closet(s)
- Flooring: Carpet, Ceramic Tile, Wood
- Windows: Shutters
- Has basement: No
- Number of fireplaces: 1
- Fireplace features: Gas, Gas Starter
Interior area
- Total interior livable area: 3,151 sqft
Property
Parking
- Total spaces: 4
- Parking features: Garage Faces Front, Garage, Garage Door Opener
- Attached garage spaces: 2
- Carport spaces: 2
- Covered spaces: 4
Features
- Levels: Two
- Stories: 2
- Patio & porch: Rear Porch, Covered
- Pool features: Fenced, None, Community
- Fencing: Back Yard,Wood
Lot
- Size: 8,276 Square Feet
- Features: Back Yard, Cul-De-Sac, Interior Lot, Lawn, Subdivision, Sprinkler System
- Residential vegetation: Grassed
Details
- Parcel number: R346800A02101
Construction
Type & style
- Home type: SingleFamily
- Architectural style: Craftsman,Detached
- Property subtype: Single Family Residence
Materials
- Brick
- Foundation: Slab
- Roof: Composition
Condition
- Year built: 1997
Utilities & green energy
- Sewer: Public Sewer
- Water: Public
- Utilities for property: Natural Gas Available, Sewer Available, Separate Meters, Water Available, Cable Available
Community & HOA
Community
- Features: Gated, Playground, Pool, Curbs, Sidewalks
- Subdivision: Stonegate Ph One
HOA
- Has HOA: Yes
- Services included: All Facilities, Association Management, Maintenance Grounds
- HOA fee: $288 quarterly
- HOA name: 4Sight Property Management
- HOA phone: 460-287-8583
Location
- Region: Mckinney
Financial & listing details
- Tax assessed value: $600,140
- Annual tax amount: $8,022
- Date on market: 11/1/2024
- Cumulative days on market: 77 days
- Listing terms: Cash,Conventional,FHA,Texas Vet
Price history
| Date | Event | Price |
|---|---|---|
| 1/17/2025 | Sold | -- |
Source: NTREIS #20760759 Report a problem | ||
| 1/1/2025 | Contingent | $595,000$189/sqft |
Source: NTREIS #20760759 Report a problem | ||
| 12/17/2024 | Price change | $595,000-0.5%$189/sqft |
Source: NTREIS #20760759 Report a problem | ||
| 12/3/2024 | Listed for sale | $598,000$190/sqft |
Source: NTREIS #20760759 Report a problem | ||
| 12/1/2024 | Contingent | $598,000$190/sqft |
Source: NTREIS #20760759 Report a problem | ||
| 11/18/2024 | Price change | $598,000-0.3%$190/sqft |
Source: NTREIS #20760759 Report a problem | ||
| 11/1/2024 | Listed for sale | $600,000+59.2%$190/sqft |
Source: NTREIS #20760759 Report a problem | ||
| 11/4/2020 | Listing removed | $377,000$120/sqft |
Source: RE/MAX Four Corners #14441250 Report a problem | ||
| 10/14/2020 | Pending sale | $377,000$120/sqft |
Source: RE/MAX Four Corners #14441250 Report a problem | ||
| 9/25/2020 | Listed for sale | $377,000$120/sqft |
Source: RE/MAX Four Corners #14441250 Report a problem | ||
Public tax history
| Year | Property taxes | Tax assessment |
|---|---|---|
| 2025 | $342 -95.4% | $543,629 +10% |
| 2024 | $7,488 +10.6% | $494,208 +10% |
| 2023 | $6,769 -11.2% | $449,280 +10% |
| 2022 | $7,618 +1.5% | $408,436 +10% |
| 2021 | $7,506 +11.6% | $371,305 +7% |
| 2020 | $6,725 -0.5% | $347,089 -0.9% |
| 2019 | $6,762 +1.9% | $350,368 +8.9% |
| 2018 | $6,639 -4.9% | $321,752 -4.5% |
| 2017 | $6,979 | $336,995 +12.8% |
| 2016 | $6,979 +10.7% | $298,684 +10% |
| 2015 | $6,304 | $271,569 +3.7% |
| 2014 | $6,304 | $261,848 +12.4% |
| 2013 | -- | $232,962 +7.4% |
| 2012 | -- | $216,980 -1.7% |
| 2011 | -- | $220,818 -0.2% |
| 2010 | -- | $221,181 -1.5% |
| 2009 | -- | $224,656 +5.1% |
| 2008 | -- | $213,849 +2% |
| 2007 | -- | $209,734 -0.7% |
| 2006 | -- | $211,318 +0.8% |
| 2005 | -- | $209,709 +4.8% |
| 2004 | -- | $200,188 -3.9% |
| 2003 | -- | $208,413 +2.9% |
| 2002 | -- | $202,622 +10% |
| 2001 | -- | $184,202 +1.2% |
| 2000 | -- | $182,077 |
Find assessor info on the county website
Neighborhood: Stonegate
Nearby homes
- $455,2004 bd2 ba2.2k sqft2913 Ellington Ct, McKinney, TX 75072Off Market
- $--4 bd3 ba3k sqft2905 Ellington Ct, McKinney, TX 75072Sold

- $614,0004 bd4 ba3.3k sqft2908 Willowdale Ct, McKinney, TX 75072Off Market
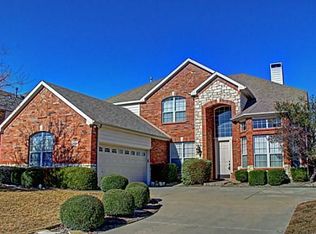
- $--4 bd4 ba3.5k sqft2904 Willowdale Ct, McKinney, TX 75072Sold
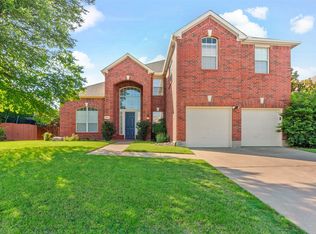
- $--4 bd4 ba3.1k sqft2917 Ellington Ct, McKinney, TX 75072Sold
- $507,8004 bd2 ba2.7k sqft2901 Ellington Ct, McKinney, TX 75070Off Market
- $681,3004 bd4 ba3.5k sqft2912 Willowdale Ct, McKinney, TX 75072Off Market
- $534,6004 bd3 ba3k sqft2912 Ellington Ct, McKinney, TX 75072Off Market
Nearby schools
GreatSchools rating
- 8/10Valley Creek Elementary SchoolGrades: K-5Distance: 0.9 mi
- 9/10Faubion Middle SchoolGrades: 6-8Distance: 2.3 mi
- 7/10McKinney High SchoolGrades: 9-12Distance: 1.8 mi
Schools provided by the listing agent
- Elementary: Valley Creek
- Middle: Faubion
- High: Mckinney
- District: McKinney ISD
Source: NTREIS. This data may not be complete. We recommend contacting the local school district to confirm school assignments for this home.
- Texas
- Collin County
- McKinney
- 75072
- Stonegate
- 2909 Ellington Ct
Nearby cities
Nearby neighborhoods
Nearby zip codes
Other McKinney Topics
