HOME IS MOVE-IN READY and recently appraised for $610k!! 5 Bed 2.5 Bath in sought-after Courthouse Estates! This spacious open floor plan features high ceilings, 2 living areas, a formal dining room, and abundant natural light throughout. Freshly painted kitchen with brand new white quartz countertops & updated light fixture, flows seamlessly into the main living spaces. The spacious primary suite offers a private en-suite bath with a relaxing soaking tub. Recent updates include new quartz countertops, fresh paint downstairs, exterior windows and doors for added style and efficiency, guest bathroom, and a water filtration system. Enjoy outdoor living in the fully privacy-fenced backyard with a lemon tree and 2 fruit trees, a newly paved patio, plus a newly paved driveway for added curb appeal. Prime location and zoned for the top-rated Kellam High School! 5th Bedroom downstairs currently used as an office. Plumbing drains, water filtration system, HVAC checked & serviced this year.
For sale
$589,500
2909 Elmore St, Virginia Beach, VA 23456
5beds
2,351sqft
Single Family Residence
Built in 1999
-- sqft lot
$589,700 Zestimate®
$251/sqft
$60/mo HOA
What's special
Newly paved patioHigh ceilingsSpacious open floor planFully privacy-fenced backyardFreshly painted kitchenUpdated light fixtureAbundant natural light throughout
- 60 days |
- 563 |
- 30 |
Zillow last checked:
Listing updated:
Listed by:
Raquel Harrell,
Latitude Realty Co. 757-955-9692
Source: REIN Inc.,MLS#: 10641323
Facts & features
Interior
Bedrooms & bathrooms
- Bedrooms: 5
- Bathrooms: 3
- Full bathrooms: 2
- 1/2 bathrooms: 1
Rooms
- Room types: 1st Floor BR, Attic, Breakfast Area, PBR with Bath, Office/Study, Utility Room
Heating
- Heat Pump, Natural Gas
Cooling
- Central Air
Appliances
- Included: Dishwasher, Disposal, Microwave, Electric Range, Refrigerator, Gas Water Heater
- Laundry: Dryer Hookup, Washer Hookup
Features
- Primary Sink-Double, Walk-In Closet(s), Ceiling Fan(s), Entrance Foyer, Pantry
- Flooring: Carpet, Ceramic Tile, Laminate/LVP
- Number of fireplaces: 1
- Fireplace features: Fireplace Gas-natural
- Common walls with other units/homes: No Common Walls
Interior area
- Total interior livable area: 2,351 sqft
Video & virtual tour
Property
Parking
- Total spaces: 2
- Parking features: Garage Att 2 Car, Driveway
- Attached garage spaces: 2
- Has uncovered spaces: Yes
Features
- Levels: Two
- Stories: 2
- Patio & porch: Patio
- Pool features: None
- Fencing: Back Yard,Full,Wood,Fenced
- Waterfront features: Not Waterfront
Details
- Parcel number: 14932570780000
- Zoning: PDH1
Construction
Type & style
- Home type: SingleFamily
- Architectural style: Traditional
- Property subtype: Single Family Residence
Materials
- Vinyl Siding
- Foundation: Slab
- Roof: Asphalt Shingle
Condition
- New construction: No
- Year built: 1999
Utilities & green energy
- Sewer: City/County
- Water: City/County
Community & HOA
Community
- Subdivision: Courthouse Estates - 484
HOA
- Has HOA: Yes
- Amenities included: Landscaping
- HOA fee: $60 monthly
Location
- Region: Virginia Beach
Financial & listing details
- Price per square foot: $251/sqft
- Tax assessed value: $511,300
- Annual tax amount: $4,960
- Date on market: 6/24/2026
Estimated market value
$589,700
$560,000 - $619,000
$3,372/mo
Price history
Price history is unavailable.
Public tax history
| Year | Property taxes | Tax assessment |
|---|---|---|
| 2025 | $4,960 +1.8% | $511,300 +3.9% |
| 2024 | $4,870 +4.8% | $491,900 +4.8% |
| 2023 | $4,645 +11.4% | $469,200 +11.4% |
| 2022 | $4,170 +14.2% | $421,200 +14.2% |
| 2021 | $3,651 -6.6% | $368,800 +4.5% |
| 2020 | $3,908 +15.9% | $352,900 +4.9% |
| 2019 | $3,373 | $336,500 |
| 2018 | $3,373 +2.5% | $336,500 +2.5% |
| 2017 | $3,290 +5% | $328,200 +3.7% |
| 2016 | $3,134 -2% | $316,600 -2% |
| 2015 | $3,200 | $323,200 +1.3% |
| 2014 | $3,200 | $318,900 +1.5% |
| 2013 | -- | $314,200 |
| 2012 | -- | $314,200 -2.7% |
| 2011 | -- | $322,900 -3.8% |
| 2010 | -- | $335,500 -17.3% |
| 2007 | -- | $405,682 +30% |
| 2006 | -- | $312,056 +28.8% |
| 2005 | -- | $242,206 +8.1% |
| 2004 | -- | $224,006 +10.5% |
| 2003 | -- | $202,756 +7% |
| 2002 | -- | $189,556 +5% |
| 2001 | -- | $180,456 |
Find assessor info on the county website
Monthly payment
Est. payment
Payment breakdown
Explore the cost of this home by adjusting the details. Changes won't be saved.Climate risks
Neighborhood: Princess Anne
Nearby schools
GreatSchools rating
- 10/10North Landing Elementary SchoolGrades: PK-5Distance: 0.6 mi
- 8/10Landstown Middle SchoolGrades: 6-8Distance: 3.4 mi
- 9/10Floyd Kellam High SchoolGrades: 9-12Distance: 1.1 mi
Schools provided by the listing agent
- Elementary: North Landing Elementary
- Middle: Landstown Middle
- High: Kellam
Source: REIN Inc.. This data may not be complete. We recommend contacting the local school district to confirm school assignments for this home.
- $653,1005 bd2 ba2.6k sqft2905 Elmore St, Virginia Beach, VA 23456Off Market
- $662,4006 bd3 ba2.6k sqft2913 Elmore St, Virginia Beach, VA 23456Off Market
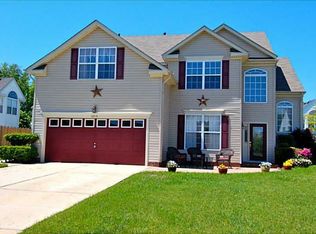
- $628,1004 bd3 ba2.6k sqft2908 Macon St, Virginia Beach, VA 23456Off Market
- $680,0004 bd3 ba2.7k sqft2912 Macon St, Virginia Beach, VA 23456Sold

- $649,4005 bd3 ba3k sqft2904 Macon St, Virginia Beach, VA 23456Off Market
- $592,7004 bd2 ba2.6k sqft2908 Elmore St, Virginia Beach, VA 23456Off Market
- $658,6005 bd3 ba3k sqft3176 Barbour Dr, Virginia Beach, VA 23456Off Market
- $557,8004 bd3 ba2k sqft2901 Elmore St, Virginia Beach, VA 23456Off Market
A local agent can set up tours, give advice and negotiate with sellers.
Similar homes
- $573,0005 bd3 ba2.5k sqft2677 Alamance Cir, Virginia Beach, VA 23456For Sale
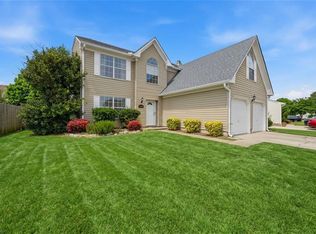 MLS ID #10635459, Laura McGuire. REIN Inc.
 - $545,0004 bd3 ba2.6k sqft2213 Eagle Ridge Ct, Virginia Beach, VA 23456For Sale
 MLS ID #10649829, Valentina Lee. REIN Inc.
 - $550,0004 bd3 ba2.4k sqft1509 Dedham Cir, Virginia Beach, VA 23456For Sale
 MLS ID #10650326, Joshua Worthley. REIN Inc.
 - $680,0004 bd3 ba2.4k sqft3029 Egyptian Ln, Virginia Beach, VA 23456For Sale
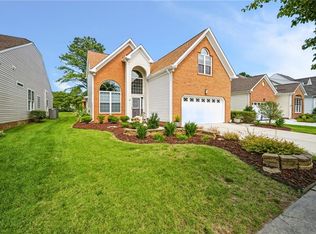 MLS ID #10642959, Mitchell Johnson. REIN Inc.
 - $600,0004 bd3 ba2.1k sqft2304 First Settlers Ave, Virginia Beach, VA 23453For SaleMLS ID #10647371, Christian Harris. REIN Inc.
- $649,9004 bd3 ba2.4k sqft2448 Orchard Hill Ln, Virginia Beach, VA 23456For SaleMLS ID #10648962, Kristina McEathron. REIN Inc.
- $525,0003 bd3 ba2k sqft2720 Einstein Dr, Virginia Beach, VA 23456For SaleMLS ID #10647075, Melissa Gates. REIN Inc.
- $570,0004 bd3 ba2.3k sqft4613 Ardmore Ln, Virginia Beach, VA 23456For SaleMLS ID #10645777, Steve Hadder. REIN Inc.
- $560,0004 bd4 ba2.4k sqft1524 Three Gait Trl, Virginia Beach, VA 23453For SaleMLS ID #10647651, Duke Quarshie. REIN Inc.
- $555,0004 bd3 ba2.5k sqft3565 Purebred Dr, Virginia Beach, VA 23453For SaleMLS ID #10643489, Kim Elliot. REIN Inc.
- $694,9005 bd3 ba2.4k sqft2613 Level Loop Rd, Virginia Beach, VA 23456For SaleMLS ID #10638812, Julie Hassell. REIN Inc.
- $539,9004 bd3 ba2.8k sqft4624 Berrywood Rd, Virginia Beach, VA 23464For SaleMLS ID #10649136, Jon Bourque. REIN Inc.
- $719,9005 bd3 ba2.7k sqft700 Blossom Cir, Virginia Beach, VA 23456For SaleMLS ID #10649697, Lizette Mosquera. REIN Inc.
- $447,5004 bd3 ba1.9k sqft3168 Guardhouse Cir, Virginia Beach, VA 23456For SaleMLS ID #10647818, Deborah James. REIN Inc.
- $570,0004 bd3 ba2.5k sqft2029 Breck Ave, Virginia Beach, VA 23464For SaleMLS ID #10647688, Lauren Price. REIN Inc.
- $565,0004 bd3 ba2.2k sqft3608 Royal Palm Arch, Virginia Beach, VA 23452For SaleMLS ID #10649028, Sara Dunbar. REIN Inc.
- $525,0004 bd3 ba2.3k sqft1736 Madison Crossing Ln, Virginia Beach, VA 23453For SaleMLS ID #10640803, Michelle Barnes. REIN Inc.
- $674,9003 bd2 ba2.4k sqft2321 Princess Anne Rd, Virginia Beach, VA 23456For SaleMLS ID #10644725, Linda Harrison. REIN Inc.
- $399,9993 bd2 ba1.5k sqft1764 River Rock Arch, Virginia Beach, VA 23456For SaleMLS ID #10649695, Kelly Liedtke. REIN Inc.
- $625,0004 bd3 ba2.5k sqft1805 Crestwynd Dr, Chesapeake, VA 23322For SaleMLS ID #10647389, Fran Barbaree. REIN Inc.
