Welcome to 2909 Elmtop Court! This stunning contemporary home is tucked away on a private cul-de-sac lot in the highly sought-after community of Oak Marr Courts. Featuring an inviting, open concept floor plan with 4 bedrooms and 3.5 bathrooms, this lovely, modern home has been transformed in the most beautiful way with high-end renovations and designer finishes. Step into the sun-lit foyer and you’ll notice the handsome and recently refinished hardwood floors which complement the entire main level. The spacious living room is ideal for relaxing and entertaining and features a vaulted ceiling with skylights, a cozy fireplace and access to the rear deck which spans the width of the home. This modern floor plan has been re-imagined with a chef's dream kitchen featuring an expansive island with seating, quartz countertops with waterfall edges, soft-close cabinetry, top of the line appliances, a 6 burner gas cooktop with hood, a beverage refrigerator, designer backsplash tile, under cabinet lighting, pendant lighting and ample storage. The adjacent dining room and private, enclosed front deck off the kitchen are the perfect locations for intimate gatherings or morning coffee. The main level also features a private bedroom which offers views of the backyard and deck access. The recently renovated laundry room includes built-in cabinets, quartz countertops, upgraded tile floors and a corner sink for convenience. The stylish powder room has also been modernized with a new bath vanity, lighting, tile floors and dramatic wallpaper. Retreat to your upper level primary bedroom which has a vaulted ceiling and a spa-like primary bath featuring luxurious radiant heat flooring, a walk-in shower, standalone bathtub, skylight, electric mirror, designer tile and a wall mount vanity cabinet. The upper level hall bath is equally impressive with hexagon tile floors, subway tile shower, upgraded lighting, plumbing, mirror and a vanity cabinet with marble countertop. The thoughtfully designed lower level is an ideal retreat for guests and includes a spacious Rec Room with fireplace and a finished Bonus/Flex Room with closet, as well as a full-bath with linen closet. There is an enviable amount of storage with an extra-large storage room as well as a utility room with additional storage, shelving and a utility sink. Move-in ready, the entire interior of the home has been recently painted with Benjamin Moore paint. HOA includes lawn mowing & leaf collection 2/year. Exterior upgraded to Hardie Plank siding in 2008 and freshly painted in 2023. 2024 Kitchen, primary bath, powder room, laundry room renovation including refinishing of wood floors on main level, 2023 guest bath renovation, NEW roof & 5 skylights (2021), Humidifier and humidistat (2022), Furnace, A/C, WiFi thermostat & UV light (2019), Anderson Kitchen door to front deck (2017), Hardwood flooring added to Living Room, main level Bedroom and Stairs (2014), Water Heater (2013). Please see complete list of upgrades attached. Conveniently located within a 5-10 minute walk to the newly remodeled Oakmont Rec Center, Golf Course (membership available) & seasonal Farmer's Market and just down the road from the Vienna Metro Station, downtown Oakton, Vienna and Old Town Fairfax for shopping and dining.
Sold for $1,229,000
$1,229,000
2909 Elmtop Ct, Oakton, VA 22124
4beds
3,286sqft
Single Family Residence
Built in 1988
3,960 Square Feet Lot
$1,248,800 Zestimate®
$374/sqft
$5,900 Estimated rent
Home value
$1,248,800
$1.17M - $1.34M
$5,900/mo
Zestimate® history
Owner options
List your home for rent
$5,900/mo
Rent Zestimate®
Find your next renter with Zillow Rental Manager. Plus, with online applications, you can quickly screen prospective tenants – for free.
$5,900/mo
Rent Zestimate®
Refinance and save
$7,841/mo
Est. payment
Refinancing to a lower rate could help reduce your monthly payments and save thousands over the life of the loan.
$7,841/mo
Est. payment
Explore your selling options
Work with a Zillow partner agent
Leverage their expertise and Zillow's premium Showcase listings to get your home seen by more buyers.
Get startedList with your own agent
Get your home in front of millions of buyers by listing it on Zillow.
Learn how to do itSell it yourself
Take full control of how buyers see your home on Zillow by listing For Sale by Owner (FSBO).
List your homeWhat's special
Cozy fireplacePrivate cul-de-sac lotUpper level primary bedroomExtra-large storage roomSun-lit foyerRenovated laundry roomElectric mirror
Zillow last checked:
Listing updated:
Listed by:
Vicki Girdis 703-568-7340,
Keller Williams Realty
Bought with:
JC Bellis, 0225041504
Long & Foster Real Estate, Inc.
Source: Bright MLS,MLS#: VAFX2225508
Facts & features
Interior
Bedrooms & bathrooms
- Bedrooms: 4
- Bathrooms: 4
- Full bathrooms: 3
- 1/2 bathrooms: 1
- Main level bathrooms: 1
- Main level bedrooms: 1
Rooms
- Room types: Living Room, Dining Room, Primary Bedroom, Bedroom 2, Bedroom 3, Bedroom 4, Kitchen, Foyer, Laundry, Recreation Room, Storage Room, Utility Room, Bathroom 2, Bathroom 3, Bonus Room, Primary Bathroom, Half Bath
Primary bedroom
- Features: Cathedral/Vaulted Ceiling, Flooring - Carpet
- Level: Upper
Bedroom 2
- Features: Flooring - Carpet, Walk-In Closet(s)
- Level: Upper
Bedroom 3
- Features: Flooring - Carpet
- Level: Upper
Bedroom 4
- Features: Flooring - HardWood
- Level: Main
Primary bathroom
- Features: Bathroom - Walk-In Shower, Soaking Tub, Countertop(s) - Quartz, Flooring - Heated
- Level: Upper
Bathroom 2
- Features: Flooring - Ceramic Tile, Granite Counters, Bathroom - Tub Shower
- Level: Upper
Bathroom 3
- Features: Bathroom - Tub Shower, Flooring - Ceramic Tile
- Level: Lower
Bonus room
- Features: Flooring - Carpet
- Level: Lower
Dining room
- Features: Flooring - HardWood
- Level: Main
Foyer
- Features: Flooring - HardWood, Skylight(s)
- Level: Main
Half bath
- Features: Flooring - Ceramic Tile
- Level: Main
Kitchen
- Features: Flooring - HardWood, Countertop(s) - Quartz, Lighting - Pendants, Recessed Lighting, Pantry, Window Treatments, Kitchen - Gas Cooking
- Level: Main
Laundry
- Features: Built-in Features, Flooring - Ceramic Tile
- Level: Main
Living room
- Features: Flooring - HardWood, Cathedral/Vaulted Ceiling, Skylight(s), Fireplace - Wood Burning, Ceiling Fan(s)
- Level: Main
Recreation room
- Features: Fireplace - Wood Burning, Flooring - Carpet, Built-in Features
- Level: Lower
Storage room
- Level: Lower
Utility room
- Level: Lower
Heating
- Forced Air, Natural Gas
Cooling
- Ceiling Fan(s), Central Air, Electric
Appliances
- Included: Air Cleaner, Microwave, Cooktop, Dishwasher, Disposal, Dryer, Humidifier, Oven, Range Hood, Refrigerator, Stainless Steel Appliance(s), Washer, Electric Water Heater
- Laundry: Main Level, Laundry Room
Features
- Soaking Tub, Bathroom - Walk-In Shower, Bathroom - Tub Shower, Breakfast Area, Built-in Features, Ceiling Fan(s), Dining Area, Entry Level Bedroom, Family Room Off Kitchen, Open Floorplan, Formal/Separate Dining Room, Eat-in Kitchen, Kitchen - Gourmet, Kitchen Island, Pantry, Primary Bath(s), Recessed Lighting, Upgraded Countertops, Walk-In Closet(s), 9'+ Ceilings, Vaulted Ceiling(s)
- Flooring: Hardwood, Ceramic Tile, Heated, Carpet, Wood
- Windows: Skylight(s), Window Treatments
- Basement: Heated,Interior Entry,Shelving
- Number of fireplaces: 2
- Fireplace features: Wood Burning
Interior area
- Total structure area: 3,686
- Total interior livable area: 3,286 sqft
- Finished area above ground: 2,411
- Finished area below ground: 875
Property
Parking
- Total spaces: 4
- Parking features: Garage Faces Front, Attached, Driveway, Off Street
- Attached garage spaces: 2
- Uncovered spaces: 2
Accessibility
- Accessibility features: None
Features
- Levels: Three
- Stories: 3
- Patio & porch: Deck
- Pool features: None
- Has view: Yes
- View description: Trees/Woods
Lot
- Size: 3,960 Square Feet
- Features: Backs to Trees, Private
Details
- Additional structures: Above Grade, Below Grade
- Parcel number: 0472 28 0066A
- Zoning: 304
- Special conditions: Standard
Construction
Type & style
- Home type: SingleFamily
- Architectural style: Transitional
- Property subtype: Single Family Residence
Materials
- HardiPlank Type
- Foundation: Concrete Perimeter
- Roof: Architectural Shingle
Condition
- Excellent
- New construction: No
- Year built: 1988
- Major remodel year: 2024
Details
- Builder model: Cabot Remodeled
Utilities & green energy
- Sewer: Public Sewer
- Water: Public
- Utilities for property: Natural Gas Available, Sewer Available, Water Available, Fiber Optic
Community & HOA
Community
- Subdivision: Oak Marr Courts
HOA
- Has HOA: Yes
- Amenities included: Basketball Court, Common Grounds, Jogging Path, Picnic Area, Tot Lots/Playground
- Services included: Lawn Care Front, Lawn Care Rear, Common Area Maintenance
- HOA fee: $186 monthly
- HOA name: OAK MARR COURTS
Location
- Region: Oakton
Financial & listing details
- Price per square foot: $374/sqft
- Tax assessed value: $927,970
- Annual tax amount: $10,121
- Date on market: 4/3/2025
- Listing agreement: Exclusive Right To Sell
- Ownership: Fee Simple
Price history
| Date | Event | Price |
|---|---|---|
| 5/8/2025 | Sold | $1,229,000$374/sqft |
Source:  Bright MLS #VAFX2225508 Report a problem Bright MLS #VAFX2225508 Report a problem | ||
| 4/9/2025 | Listing removed | $1,229,000$374/sqft |
Source: Bright MLS #VAFX2225508 Report a problem | ||
| 4/3/2025 | Listed for sale | $1,229,000+33.7%$374/sqft |
Source: Bright MLS #VAFX2225508 Report a problem | ||
| 8/4/2023 | Sold | $919,000+9.4%$280/sqft |
Source: Bright MLS #VAFX2136746 Report a problem | ||
| 7/23/2023 | Pending sale | $839,900+12.1%$256/sqft |
Source: Bright MLS #VAFX2136746 Report a problem | ||
| 3/1/2020 | Listing removed | $3,295$1/sqft |
Source: Circle Property Management LLC #VAFX1112148 Report a problem | ||
| 2/20/2020 | Listed for rent | $3,295$1/sqft |
Source: Circle Property Management LLC #VAFX1112148 Report a problem | ||
| 10/20/2019 | Listing removed | $749,000$228/sqft |
Source: Keller Williams Realty #VAFX1087396 Report a problem | ||
| 10/19/2019 | Price change | $749,000-2.3%$228/sqft |
Source: Keller Williams Realty #VAFX1087396 Report a problem | ||
| 9/5/2019 | Listed for sale | $767,000+157.4%$233/sqft |
Source: Keller Williams Realty #VAFX1087396 Report a problem | ||
| 6/24/1997 | Sold | $298,000$91/sqft |
Source: Public Record Report a problem | ||
Public tax history
| Year | Property taxes | Tax assessment |
|---|---|---|
| 2025 | $10,727 +6% | $927,970 +6.2% |
| 2024 | $10,121 +3.6% | $873,670 +0.9% |
| 2023 | $9,769 +6.9% | $865,700 +8.3% |
| 2022 | $9,139 | $799,170 +8.1% |
| 2021 | -- | $739,170 +2.4% |
| 2020 | $8,547 +3.9% | $722,160 +3.9% |
| 2019 | $8,229 -1.2% | $695,290 -1.2% |
| 2018 | $8,333 +1.9% | $704,070 |
| 2017 | $8,174 +4.2% | $704,070 +3.9% |
| 2016 | $7,848 +3.8% | $677,440 |
| 2015 | $7,560 +2.9% | $677,440 +2.6% |
| 2014 | $7,349 | $659,980 +4.4% |
| 2013 | -- | $632,220 +6.8% |
| 2012 | -- | $592,040 +6.6% |
| 2011 | -- | $555,200 +4.1% |
| 2010 | -- | $533,110 -11.8% |
| 2009 | -- | $604,370 -1.6% |
| 2008 | -- | $614,370 -9.4% |
| 2007 | -- | $678,150 +57.2% |
| 2003 | -- | $431,450 +11.2% |
| 2002 | -- | $387,855 +13% |
| 2001 | -- | $343,235 |
Find assessor info on the county website
Neighborhood: 22124
Nearby homes
- $954,0003 bd4 ba2.6k sqft2907 Elmtop Ct, Oakton, VA 22124Sold

- $1,015,8003 bd4 ba1.9k sqft2911 Elmesmeade Ct, Oakton, VA 22124Off Market

- $1,064,4004 bd4 ba3.2k sqft2905 Elmtop Ct, Oakton, VA 22124Off Market
- $1,061,4004 bd3 ba2.7k sqft2913 Elmesmeade Ct, Oakton, VA 22124Off Market
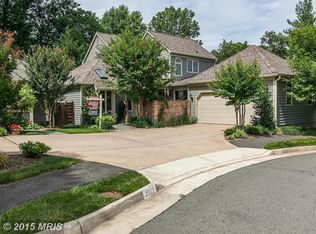
- $980,4003 bd4 ba2.7k sqft2903 Elmtop Ct, Oakton, VA 22124Off Market
- $1,140,3004 bd4 ba3.1k sqft2906 Elmtop Ct, Oakton, VA 22124Off Market
- $941,5003 bd4 ba1.9k sqft2904 Elmtop Ct, Oakton, VA 22124Off Market
- $1,041,6004 bd4 ba2.8k sqft2902 Elmtop Ct, Oakton, VA 22124Off Market
Nearby schools
GreatSchools rating
- 6/10Providence Elementary SchoolGrades: PK-6Distance: 1.3 mi
- 6/10Johnson Middle SchoolGrades: 7-8Distance: 1.6 mi
- 6/10Fairfax High SchoolGrades: 9-12Distance: 1.9 mi
Schools provided by the listing agent
- Elementary: Providence
- Middle: Katherine Johnson
- High: Fairfax
- District: Fairfax County Public Schools
Source: Bright MLS. This data may not be complete. We recommend contacting the local school district to confirm school assignments for this home.
Get a cash offer in 3 minutes
Find out how much your home could sell for in as little as 3 minutes with a no-obligation cash offer.
Estimated market value
$1,248,800
Get a cash offer in 3 minutes
Find out how much your home could sell for in as little as 3 minutes with a no-obligation cash offer.
Estimated market value
$1,248,800
- Virginia
- Fairfax County
- Oakton
- 22124
- 2909 Elmtop Ct
Nearby cities
Nearby neighborhoods
Nearby zip codes
Other Oakton Topics
