Skip main navigation
Pending
  • $1,749,999

    2909 Enfield St, San Ramon, CA 94582

    4beds
    2,129sqft
    : 
    $11,328/mo
    Get pre-qualified
    Residential, Single Family Residence
    Built in 2007
    4,181 Square Feet Lot
    $1,681,400 Zestimate®
    $822/sqft
    $-- HOA

    What's special

    Waterfall featureBeautifully upgraded corner-lot homeTile flooringHunter douglas blindsLaminate flooring throughoutRecessed led lightingFreshly painted pergola

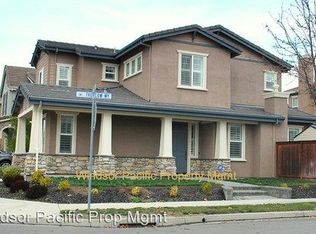
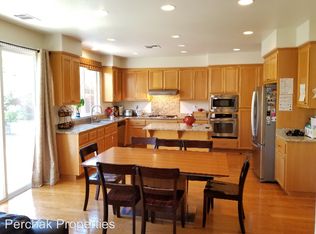
    No HOA...West facing...Beautifully upgraded corner-lot home in a highly desirable family-friendly neighborhood, directly across from a sports park with open views and added privacy. Freshly painted inside and out, this move-in-ready home features an updated kitchen with upgraded cabinetry, Fully remodeled bathrooms featuring beautifully tiled walk-in showers and modern finishes, tile flooring, high-performance range hood, and laminate flooring throughout. The living room offers a built-in 5.1 surround sound system and recessed LED lighting. Enjoy a private backyard with mature palm trees, waterfall feature, freshly painted pergola, and remote-controlled retractable awning. Additional features include a Tesla EV charger, dual-zone A/C, Nest thermostat, Ring doorbell, NVR security cameras, smart front door lock, Hunter Douglas blinds, and garage with built-in storage cabinets. Conveniently located across from the elementary school, a short walk to the middle school, and approximately one mile from the high school. A rare opportunity offering comfort, style, smart home features, and an unbeatable location.
    34 days
    |
    823
    |
    19
    |

    Zillow last checked:

    Listing updated:

    Listed by:

    Kanwal Gill DRE #02119969 510-432-4579,

    Keller Williams Realty

    Source: Bay East AOR,MLS#: 41139908MLS Logo

      Facts & features

      Interior

      Bedrooms & bathrooms
      • Bedrooms: 4
      • Bathrooms: 3
      • Full bathrooms: 2
      • Partial bathrooms: 1
      Rooms
      • Room types: 0.5 Bath, Main Entry, 2 Bedrooms, 3 Bedrooms, 4 Bedrooms, Primary Bedrm Suite - 1, Dining Room, Family Room, Dining Area, Eat-In Kitchen, Laundry, Living Room, Loft
      Kitchen
      • Features: Breakfast Bar, Stone Counters, Dishwasher, Eat-in Kitchen, Disposal, Kitchen Island, Refrigerator, Updated Kitchen
      Heating
      • Zoned
      Cooling
      • Central Air
      Appliances
      • Included: Dishwasher, Refrigerator
      • Laundry: Cabinets, Upper Level
      Features
      • Breakfast Bar, Updated Kitchen
      • Flooring: Hardwood, Tile
      • Number of fireplaces: 1
      • Fireplace features: Family Room, Gas Starter
      Interior area
      • Total structure area: 2,129
      • Total interior livable area: 2,129 sqft
      Video & virtual tour

      Property

      Parking
      • Total spaces: 2
      • Parking features: Attached, Direct Access, Garage Faces Front
      • Garage spaces: 2
      Features
      • Levels: Two
      • Stories: 2
      • Pool features: None
      Lot
      • Size: 4,181 Square Feet
      • Features: Corner Lot, Level, Back Yard, Private, Front Yard, Side Yard, Landscape Front
      Details
      • Parcel number: 2235801020
      • Special conditions: Standard

      Construction

      Type & style
      • Home type: SingleFamily
      • Architectural style: Contemporary
      • Property subtype: Residential, Single Family Residence
      Materials
      • Stucco
      • Roof: Tile
      Condition
      • Existing
      • New construction: No
      • Year built: 2007

      Utilities & green energy

      • Electric: No Solar
      • Sewer: Public Sewer
      • Water: Public

      Community & HOA

      Community
      • Security: Carbon Monoxide Detector(s), Smoke Detector(s)
      • Subdivision: Windemere
      HOA
      • Has HOA: No
      Location
      • Region: San Ramon

      Financial & listing details

      • Price per square foot: $822/sqft
      • Tax assessed value: $913,770
      • Annual tax amount: $14,633
      • Price range: $1.7M - $1.7M
      • Date on market: 7/1/2026
      • Listing agreement: Excl Right
      • Listing terms: Cash,Conventional

        Estimated market value

        $1,681,400

        $1.60M - $1.77M

        $5,006/mo

        Price history

        DateEventPrice
        7/16/2026Pending sale$1,749,999$822/sqft
        Source: Bay East AOR #41139908 Report a problem
        7/1/2026Listed for sale$1,749,999+140.5%$822/sqft
        Source: Bay East AOR #41139908 Report a problem
        8/30/2011Sold$727,500-1.8%$342/sqft
        Source: Bay East AOR #40531929 Report a problem
        8/1/2008Sold$740,500$348/sqft
        Source: Public Record Report a problem

        Public tax history

        YearProperty taxesTax assessment
        2025$14,633 -0.2%$913,770 +2%
        2024$14,670 +1.4%$895,853 +2%
        2023$14,470 +2.1%$878,288 +2%
        2022$14,176 +2.4%$861,067 +2%
        2021$13,850 +1.2%$844,184 +1%
        2020$13,689 +1.3%$835,529 +2%
        2019$13,518 +3.2%$819,147 +2%
        2018$13,095 +0.9%$803,086 +2%
        2017$12,977 +0.6%$787,340 +2%
        2016$12,901 +2.3%$771,903 +1.5%
        2015$12,613 $760,310 +2%
        2014$12,613 $745,418 +7.9%
        2013-- $691,000 -0.8%
        2012-- $696,500 +4%
        2011-- $670,000
        2010-- $670,000 -4.3%
        2009-- $700,000 +75%
        2008-- $400,000 -18.5%
        2007-- $490,926 +2%
        2006-- $481,300
        Find assessor info on the county website

        Monthly payment

        Est. payment

        Payment breakdown

        Explore the cost of this home by adjusting the details. Changes won't be saved.
        All calculations are estimates and provided by Zillow, Inc. for informational purposes only. Actual amounts may vary.
        HOA fees may include property taxes on listings classified as Co-Ops. Contact the listing agent and/or owner for fee details.
        Mortgage interest rates are dependent on a number of factors, including credit score, down payment, and repayment length. Interest rate data provided by Zillow Group Marketplace, Inc. as of 1/1/1970 from various mortgage lenders with which we have lead or other similar arrangements; the Estimated Payment is an average of those rates.
        See how much you could borrow to make a competitive offer.

        Climate risks

        Neighborhood: 94582

        Getting around

        15 / 100
        Car-Dependent
        18 / 100
        Somewhat Bikeable

        Nearby schools

        GreatSchools rating

        A local agent can set up tours, give advice and negotiate with sellers.

        Browse local experts

        Similar homes

          1. Local buyer's agents are ready to help