Welcome to this beautifully maintained 4-bedroom, 2-bathroom home offering 1868 square feet of comfortable living space. Designed with energy efficiency in mind, this home features 17 owned solar panels and plantation shutters throughout - enjoy lower utility bills year round! From the start you'll notice the curb appeal and thoughtful landscaping, highlighted by a front porch and walkway that leads to the welcoming front door. Inside you will find a spacious layout that includes a formal living/dining area and a separate family room, perfect for entertaining or relaxing. The kitchen with double ovens and a picturesque window that overlooks the backyard and sparkling pool also has ample cabinetry and counter space. The master bedroom provides a peaceful retreat with French doors that open directly to the backyard, perfect for enjoying morning coffee or late night swims. Step outside to your private backyard oasis featuring a refreshing pool with a durable pebble finish and a tranquil rock waterfall. Whether you're hosting summer gatherings or enjoying a quiet afternoon, this space is designed for relaxation and fun.
Closed
$525,000
2909 Estate Dr, Stockton, CA 95209
4beds
1,868sqft
Single Family Residence
Built in 1985
6,568 Square Feet Lot
$525,500 Zestimate®
$281/sqft
$2,772 Estimated rent
Home value
$525,500
$473,000 - $583,000
$2,772/mo
Zestimate® history
Owner options
List your home for rent
$2,772/mo
Rent Zestimate®
Find your next renter with Zillow Rental Manager. Plus, with online applications, you can quickly screen prospective tenants – for free.
$2,772/mo
Rent Zestimate®
Refinance and save
$3,780/mo
Est. payment
Refinancing to a lower rate could help reduce your monthly payments and save thousands over the life of the loan.
$3,780/mo
Est. payment
Explore your selling options
Work with a Zillow partner agent
Leverage their expertise and Zillow's premium Showcase listings to get your home seen by more buyers.
Get startedList with your own agent
Get your home in front of millions of buyers by listing it on Zillow.
Learn how to do itSell it yourself
Take full control of how buyers see your home on Zillow by listing For Sale by Owner (FSBO).
List your homeWhat's special
Sparkling poolTranquil rock waterfallFront porchCurb appealPrivate backyard oasisOverlooks the backyardSpacious layout
Zillow last checked:
Listing updated:
Listed by:
Sherry Dolen DRE #01719779 209-740-7390,
PMZ Real Estate,
Belinda Mills DRE #01762578 209-747-4177,
PMZ Real Estate
Bought with:
Cody Reguera, DRE #01937060
Berkshire Hathaway HomeServices-Drysdale Properties
Source: MetroList Services of CA,MLS#: 225058252Originating MLS: MetroList Services, Inc.
Facts & features
Interior
Bedrooms & bathrooms
- Bedrooms: 4
- Bathrooms: 2
- Full bathrooms: 2
Primary bedroom
- Features: Closet, Outside Access
Primary bathroom
- Features: Shower Stall(s), Tile, Window
Dining room
- Features: Space in Kitchen, Dining/Living Combo
Kitchen
- Features: Pantry Cabinet
Heating
- Central
Cooling
- Ceiling Fan(s), Central Air
Appliances
- Included: Built-In Electric Range, Dishwasher, Disposal, Microwave, Double Oven
- Laundry: Hookups Only, In Garage
Features
- Flooring: Carpet, Laminate, Tile
- Number of fireplaces: 1
- Fireplace features: Family Room, Wood Burning, Gas Starter
Interior area
- Total structure area: 0
- Total interior livable area: 1,868 sqft
Property
Parking
- Total spaces: 2
- Parking features: Attached, Garage Faces Front
- Attached garage spaces: 2
Features
- Has private pool: Yes
- Pool features: In Ground, On Lot
- Fencing: Back Yard
Lot
- Size: 6,568 Square Feet
- Features: Auto Sprinkler F&R, Street Lights
Details
- Parcel number: 078130160000
- Zoning: R-1
- Special conditions: Standard
Construction
Type & style
- Home type: SingleFamily
- Property subtype: Single Family Residence
Materials
- Wood, Wood Siding
- Foundation: Slab
- Roof: Composition
Condition
- Year built: 1985
Utilities & green energy
- Electric: 220 Volts in Kitchen, 220 Volts in Laundry, Photovoltaics Seller Owned
- Sewer: Public Sewer
- Water: Public
- Utilities for property: Public, Solar
Green energy
- Energy generation: Solar
Community & HOA
HOA
- Has HOA: Yes
- Amenities included: Pool, Tennis Court(s)
- Services included: Management
- HOA fee: $285 annually
Location
- Region: Stockton
Financial & listing details
- Price per square foot: $281/sqft
- Tax assessed value: $476,900
- Date on market: 9/20/2026
Price history
| Date | Event | Price |
|---|---|---|
| 8/1/2025 | Sold | $525,000+2.9%$281/sqft |
Source: MetroList Services of CA #225058252 Report a problem | ||
| 7/1/2025 | Pending sale | $510,000$273/sqft |
Source: MetroList Services of CA #225058252 Report a problem | ||
| 6/6/2025 | Listed for sale | $510,000$273/sqft |
Source: MetroList Services of CA #225058252 Report a problem | ||
| 5/30/2025 | Listing removed | $510,000$273/sqft |
Source: MetroList Services of CA #225058252 Report a problem | ||
| 5/22/2025 | Pending sale | $510,000$273/sqft |
Source: MetroList Services of CA #225058252 Report a problem | ||
| 5/7/2025 | Listed for sale | $510,000+43.3%$273/sqft |
Source: MetroList Services of CA #225058252 Report a problem | ||
| 3/1/2005 | Sold | $356,000+49.6%$191/sqft |
Source: Public Record Report a problem | ||
| 2/25/2003 | Sold | $238,000+77.5%$127/sqft |
Source: MetroList Services of CA #132218386 Report a problem | ||
| 3/29/1996 | Sold | $134,090$72/sqft |
Source: Public Record Report a problem | ||
Public tax history
| Year | Property taxes | Tax assessment |
|---|---|---|
| 2026 | -- | $476,900 -3.9% |
| 2025 | $5,486 +1.9% | $496,200 +2% |
| 2024 | $5,384 +1.2% | $486,472 +2% |
| 2023 | $5,321 +2.4% | $476,935 +2% |
| 2022 | $5,194 +16.9% | $467,584 +21.8% |
| 2021 | $4,444 +21.2% | $384,000 +19.3% |
| 2020 | $3,666 +0.4% | $322,000 |
| 2019 | $3,652 +2.1% | $322,000 +2.2% |
| 2018 | $3,578 +9.6% | $315,000 +9% |
| 2017 | $3,265 +14.6% | $289,000 +9.9% |
| 2016 | $2,850 +26.1% | $263,000 +17.9% |
| 2015 | $2,260 | $223,000 +8.8% |
| 2014 | $2,260 | $205,000 +15.2% |
| 2013 | -- | $178,000 +11.3% |
| 2012 | -- | $160,000 -0.6% |
| 2011 | -- | $161,000 -9% |
| 2010 | -- | $177,000 +2.9% |
| 2009 | -- | $172,000 -38.1% |
| 2008 | -- | $277,680 -25% |
| 2007 | -- | $370,383 +2% |
| 2006 | -- | $363,120 +46.9% |
| 2005 | -- | $247,188 +2% |
| 2004 | -- | $242,342 +1.9% |
| 2003 | -- | $237,900 +61% |
| 2002 | -- | $147,731 |
| 2001 | -- | $147,731 |
Find assessor info on the county website
Neighborhood: Creekside - Wagner
Nearby homes
- $485,0005 bd3 ba2.2k sqft2917 Estate Dr, Stockton, CA 95209Sold
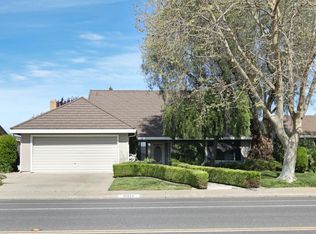
- $495,0004 bd2 ba2.1k sqft2815 Estate Dr, Stockton, CA 95209Off Market
- $484,3004 bd2 ba1.8k sqft2910 Sleepy Hollow Dr, Stockton, CA 95209Off Market
- $449,0003 bd2 ba1.7k sqft2828 Sleepy Hollow Dr, Stockton, CA 95209Off Market
- $436,8003 bd2 ba1.6k sqft2916 Sleepy Hollow Dr, Stockton, CA 95209Off Market
- $431,3003 bd2 ba1.7k sqft2925 Estate Dr, Stockton, CA 95209Off Market
- $471,2003 bd2 ba1.6k sqft2811 Estate Dr, Stockton, CA 95209Off Market
- $470,5004 bd2 ba2.1k sqft2817 Smoke Tree Cir, Stockton, CA 95209Off Market
Nearby schools
GreatSchools rating
- 4/10Creekside Elementary SchoolGrades: K-6Distance: 0.2 mi
- 4/10Delta Sierra Middle SchoolGrades: 7-8Distance: 0.7 mi
- 5/10Bear Creek High SchoolGrades: 9-12Distance: 0.7 mi
Get a cash offer in 3 minutes
Find out how much your home could sell for in as little as 3 minutes with a no-obligation cash offer.
Estimated market value
$525,500
Get a cash offer in 3 minutes
Find out how much your home could sell for in as little as 3 minutes with a no-obligation cash offer.
Estimated market value
$525,500
