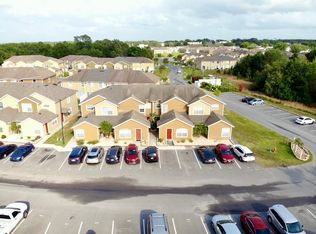
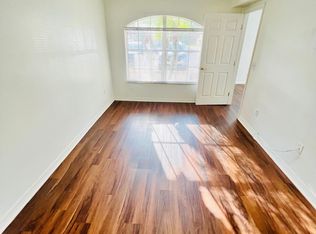
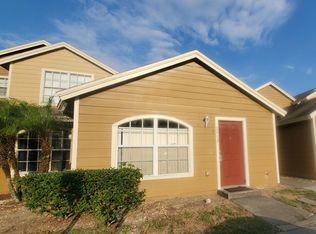
Welcome to your dream home! Nestled in a vibrant community, this property offers unparalleled versatility to suit your lifestyle needs. Whether you're looking for a spacious 4-bedroom, 3-bathroom residence or prefer the flexibility of a 3-bedroom, 2-bathroom main unit with a separate 1-bedroom, 1-bathroom lockout unit, this home has it all. Step inside the main entrance and be greeted by upgraded vinyl flooring, leading you to the heart of the home. The kitchen boasts brand-new matching appliances, while the adjacent laundry closet ensures convenience with a washer and dryer included. Through the sliding glass door awaits a cozy patio, perfect for relaxing evenings. Venture upstairs to discover the primary suite, featuring dual sinks, an upgraded shower, a luxurious tub, and a private toilet room for added comfort. Two additional spacious bedrooms and another bathroom complete the upper level, each adorned with walk-in closets and stylish vinyl flooring throughout. For added flexibility, the optional lockout unit offers its own living space, bedroom, bathroom, and separate exterior entrance, ideal for guests or rental opportunities. Conveniently located off Highway 27, with easy access to 1-92 and I-4, this home is situated in a community with a public playground, adding to its appeal. Don't miss out on the opportunity to make this versatile property yours. Schedule your showing today before it's gone!
Sold for $295,000
$295,000
2909 FAN PALM DRIVE, DAVENPORT, FL 33897
4beds
1,887sqft
Townhouse
Built in 2007
1,490 Square Feet Lot
$273,300 Zestimate®
$156/sqft
$1,909 Estimated rent
Home value
$273,300
$260,000 - $287,000
$1,909/mo
Zestimate® history
Owner options
List your home for rent
$1,909/mo
Rent Zestimate®
Find your next renter with Zillow Rental Manager. Plus, with online applications, you can quickly screen prospective tenants – for free.
$1,909/mo
Rent Zestimate®
Refinance and save
$2,129/mo
Est. payment
Refinancing to a lower rate could help reduce your monthly payments and save thousands over the life of the loan.
$2,129/mo
Est. payment
Explore your selling options
Work with a Zillow partner agent
Leverage their expertise and Zillow's premium Showcase listings to get your home seen by more buyers.
Get startedList with your own agent
Get your home in front of millions of buyers by listing it on Zillow.
Learn how to do itSell it yourself
Take full control of how buyers see your home on Zillow by listing For Sale by Owner (FSBO).
List your homeWhat's special
Separate exterior entranceSpacious bedroomsPublic playgroundLuxurious tubUpgraded showerPrimary suiteDual sinks
Zillow last checked:
Listing updated:
Listed by:
Lucas Oliveira 407-538-2096,
RENTAL AND REALTY GROUP 863-421-7200
Bought with:
Taufiq Ul Islam, 3415676
BEST ORLANDO LIVING REALTY
Source: Stellar MLS,MLS#: S5100900 Originating MLS: Osceola
Originating MLS: Osceola
Facts & features
Interior
Bedrooms & bathrooms
- Bedrooms: 4
- Bathrooms: 3
- Full bathrooms: 3
Primary bedroom
- Features: Walk-In Closet(s)
- Level: Second
Bedroom 1
- Features: No Closet
- Level: First
Bedroom 2
- Features: Walk-In Closet(s)
- Level: Second
Bedroom 3
- Features: Walk-In Closet(s)
- Level: Second
Primary bathroom
- Level: Second
Bathroom 1
- Level: First
Bathroom 2
- Level: Second
Kitchen
- Level: First
Living room
- Level: First
Heating
- Baseboard
Cooling
- Central Air
Appliances
- Included: Dishwasher, Dryer, Microwave, Range, Refrigerator, Washer
- Laundry: Inside, Laundry Closet
Features
- Ceiling Fan(s), PrimaryBedroom Upstairs, Thermostat
- Flooring: Tile, Vinyl
- Windows: Blinds
- Has fireplace: No
- Common walls with other units/homes: Corner Unit
Interior area
- Total structure area: 1,907
- Total interior livable area: 1,887 sqft
Property
Parking
- Parking features: Assigned
Features
- Levels: Two
- Stories: 2
- Patio & porch: Rear Porch
- Exterior features: Lighting, Sidewalk
Lot
- Size: 1,490 Square Feet
Details
- Parcel number: 262502485751001640
- Special conditions: None
Construction
Type & style
- Home type: Townhouse
- Property subtype: Townhouse
Materials
- Wood Siding
- Foundation: Block
- Roof: Shingle
Condition
- New construction: No
- Year built: 2007
Utilities & green energy
- Sewer: Public Sewer
- Water: Public
- Utilities for property: BB/HS Internet Available, Cable Available, Electricity Available, Sewer Available, Water Available
Community & HOA
Community
- Features: Park, Sidewalks
- Security: Smoke Detector(s)
- Pet fee: $0 monthly
- Subdivision: BIMINI BAY PH II
HOA
- Has HOA: Yes
- Amenities included: Park
- Services included: Maintenance Grounds
- HOA fee: $150 monthly
- HOA name: Bob Mullins, LCAM
- HOA phone: 352-705-0497
Location
- Region: Davenport
Financial & listing details
- Price per square foot: $156/sqft
- Tax assessed value: $240,000
- Annual tax amount: $2,637
- Date on market: 3/8/2024
- Cumulative days on market: 1 day
- Listing terms: Cash,Conventional,FHA,VA Loan
- Ownership: Fee Simple
- Total actual rent: 0
- Electric utility on property: Yes
- Road surface type: Asphalt
Price history
| Date | Event | Price |
|---|---|---|
| 4/11/2024 | Sold | $295,000$156/sqft |
Source:  Stellar MLS #S5100900 Report a problem Stellar MLS #S5100900 Report a problem | ||
| 3/10/2024 | Pending sale | $295,000$156/sqft |
Source: Stellar MLS #S5100900 Report a problem | ||
| 3/8/2024 | Listed for sale | $295,000+357.4%$156/sqft |
Source: Stellar MLS #S5100900 Report a problem | ||
| 1/20/2023 | Listing removed | -- |
Source: Zillow Rentals Report a problem | ||
| 12/16/2022 | Listed for rent | $1,675+34%$1/sqft |
Source: Zillow Rentals Report a problem | ||
| 4/10/2019 | Listing removed | $1,250$1/sqft |
Source: Zillow Rental Network Premium Report a problem | ||
| 4/1/2019 | Price change | $1,250+4.2%$1/sqft |
Source: Zillow Rental Network Premium Report a problem | ||
| 3/15/2019 | Listed for rent | $1,200+11.6%$1/sqft |
Source: Zillow Rental Network Premium Report a problem | ||
| 1/26/2017 | Listing removed | $1,075$1/sqft |
Source: Home Encounter LLC Report a problem | ||
| 1/25/2017 | Listed for rent | $1,075+4.9%$1/sqft |
Source: Home Encounter LLC Report a problem | ||
| 11/17/2015 | Listing removed | $1,025$1/sqft |
Source: Iris International, LLC Report a problem | ||
| 8/24/2015 | Price change | $1,025+7.9%$1/sqft |
Source: Iris International, LLC Report a problem | ||
| 8/22/2015 | Listed for rent | $950$1/sqft |
Source: Iris International, LLC Report a problem | ||
| 3/12/2013 | Sold | $64,500$34/sqft |
Source: Stellar MLS #S4707123 Report a problem | ||
| 12/22/2012 | Listed for sale | $64,500+135.4%$34/sqft |
Source: IRIS INTERNATIONAL #S4707123 Report a problem | ||
| 10/19/2012 | Sold | $27,400-90.9%$15/sqft |
Source: Public Record Report a problem | ||
| 5/10/2007 | Sold | $301,000$160/sqft |
Source: Public Record Report a problem | ||
Public tax history
| Year | Property taxes | Tax assessment |
|---|---|---|
| 2025 | $3,103 +34.2% | $240,000 +85.2% |
| 2024 | $2,313 +12.8% | $129,614 +10% |
| 2023 | $2,050 +11.1% | $117,831 +10% |
| 2022 | $1,844 +13.2% | $107,119 +10% |
| 2021 | $1,630 +17.4% | $97,381 +10% |
| 2020 | $1,388 +6.2% | $88,528 +10% |
| 2019 | $1,308 -28.7% | $80,480 -18.3% |
| 2018 | $1,834 +5.6% | $98,500 +48.1% |
| 2017 | $1,736 +79.8% | $66,513 +10% |
| 2016 | $965 +7.6% | $60,466 +10% |
| 2015 | $897 -13.4% | $54,969 +10% |
| 2014 | $1,037 +49.8% | $49,972 +12.1% |
| 2013 | $692 +28.2% | $44,574 +27% |
| 2012 | $540 -1.8% | $35,089 -0.7% |
| 2011 | $550 -11.7% | $35,331 -11.1% |
| 2010 | $623 -68.5% | $39,721 -66.5% |
| 2009 | $1,980 -37.7% | $118,642 -42.1% |
| 2008 | $3,180 | $204,914 |
| 2007 | -- | -- |
| 2006 | $65 | -- |
Find assessor info on the county website
Neighborhood: 33897
Nearby homes
- $268,3003 bd2 ba1.5k sqft2909 Fan Palm Dr #A, Davenport, FL 33897Off Market
- $121,3001 bd1 ba600 sqft2909 Fan Palm Dr #B, Davenport, FL 33897Off Market
- $244,7003 bd2 ba1.8k sqft2919 Fan Palm Dr, Davenport, FL 33897Off Market

- $166,7001 bd1 ba-- sqft2919 Fan Palm Dr UNIT 5, Davenport, FL 33897Off Market
- $292,8003 bd2 ba1.8k sqft2919 Fan Palm Dr #0, Davenport, FL 33897Off Market
- $245,6003 bd2 ba1.2k sqft2919 Fan Palm Dr #1, Davenport, FL 33897Off Market
- $245,9004 bd3 ba1.8k sqft2837 Fan Palm Dr, Davenport, FL 33897Off Market
- $226,4003 bd3 ba1k sqft2929 Fan Palm Dr #1, Davenport, FL 33897Off Market
Nearby schools
GreatSchools rating
- 4/10Citrus Ridge: A Civics AcademyGrades: PK-8Distance: 2 mi
- 3/10Davenport High SchoolGrades: 9-12Distance: 9.2 mi
Schools provided by the listing agent
- Middle: Citrus Ridge
- High: Davenport High School
Source: Stellar MLS. This data may not be complete. We recommend contacting the local school district to confirm school assignments for this home.
Get a cash offer in 3 minutes
Find out how much your home could sell for in as little as 3 minutes with a no-obligation cash offer.
Estimated market value
$273,300
Get a cash offer in 3 minutes
Find out how much your home could sell for in as little as 3 minutes with a no-obligation cash offer.
Estimated market value
$273,300
- Florida
- Polk County
- Davenport
- 33897
- 2909 FAN PALM DRIVE
Nearby cities
Nearby neighborhoods
Nearby zip codes
Other Davenport Topics
