Skip main navigation
Closed
Street View
  • $520,000

    2909 Forest Glen Pkwy, Woodridge, IL 60517

    5beds
    2,311sqft
    Single Family Residence
    Built in 1978
    -- sqft lot
    $550,600 Zestimate®
    $225/sqft
    $4,046 Estimated rent

    Home value

    $550,600

    $501,000 - $606,000

    $4,046/mo

    Zestimate® history
    Loading
    Loading...

    Owner options

    List your home for rent

    $4,046/mo

    Rent Zestimate®

    Find your next renter with Zillow Rental Manager. Plus, with online applications, you can quickly screen prospective tenants – for free.

    Learn more

    $4,046/mo

    Rent Zestimate®

    Refinance and save

    $3,682/mo

    Est. payment

    Refinancing to a lower rate could help reduce your monthly payments and save thousands over the life of the loan.

    See today's rates

    $3,682/mo

    Est. payment

    Explore your selling options

    Work with a Zillow partner agent

    Leverage their expertise and Zillow's premium Showcase listings to get your home seen by more buyers.

    Get started

    List with your own agent

    Get your home in front of millions of buyers by listing it on Zillow.

    Learn how to do it

    Sell it yourself

    Take full control of how buyers see your home on Zillow by listing For Sale by Owner (FSBO).

    List your home

    What's special

    Contemporary updatesProfessional landscapingDetached three-car garageLarge sub-basementTons of countertop spaceLarge backyardSerene space for relaxation
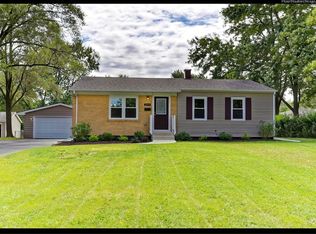
    Welcome to this expansive 2,311 square-foot split-level home, beautifully set on a 0.35-acre lot with professional landscaping. This spacious home boasts five bedrooms and three and a half bathrooms, offering ample room for comfortable living. The first floor features elegant cherry hardwood floors and a bedroom currently utilized as an office, ideal for easy access or potential in-law accommodations. The kitchen is a dream for cooking enthusiasts, featuring granite countertops, stainless steel appliances, and tons of countertop space. A large sub-basement provides additional space, perfect for storage or recreation. The detached three-car garage offers plenty of room for vehicles and storage. Recent updates include a newer furnace and AC. Outside, enjoy a large backyard, a serene space for relaxation and outdoor activities. Located in an area known for its excellent schools, this home is just across the street from Forest Glen Park, providing a wonderful space for outdoor recreation. Plus, it's conveniently close to shopping, dining, and other conveniences. With a generous layout, contemporary updates, and a prime location near parks, top-rated schools, and shopping, this home is a must-see. Act fast-it won't be available for long!

    Zillow last checked:

    Listing updated:

    Listed by:

    Sean Bonselaar 630-447-0884,

    Bons Realty

    Bought with:

    Amanda B Cruz

    Real People Realty

    Source: MRED as distributed by MLS GRID,MLS#: 12310351MLS Logo

    Facts & features

    Interior

    Bedrooms & bathrooms
    • Bedrooms: 5
    • Bathrooms: 4
    • Full bathrooms: 3
    • 1/2 bathrooms: 1
    Rooms
    • Room types: Bedroom 5, Den
    Primary bedroom
    • Features: Flooring (Carpet), Bathroom (Full)
    • Level: Second
    • Area: 216 Square Feet
    • Dimensions: 18X12
    Bedroom 2
    • Features: Flooring (Carpet)
    • Level: Second
    • Area: 100 Square Feet
    • Dimensions: 10X10
    Bedroom 3
    • Features: Flooring (Carpet)
    • Level: Second
    • Area: 140 Square Feet
    • Dimensions: 14X10
    Bedroom 4
    • Features: Flooring (Carpet)
    • Level: Second
    • Area: 100 Square Feet
    • Dimensions: 10X10
    Bedroom 5
    • Features: Flooring (Hardwood)
    • Level: Main
    • Area: 144 Square Feet
    • Dimensions: 12X12
    Den
    • Level: Lower
    • Area: 154 Square Feet
    • Dimensions: 14X11
    Dining room
    • Features: Flooring (Hardwood)
    • Level: Main
    • Area: 150 Square Feet
    • Dimensions: 15X10
    Family room
    • Features: Flooring (Carpet)
    • Level: Lower
    • Area: 440 Square Feet
    • Dimensions: 22X20
    Kitchen
    • Features: Kitchen (Pantry-Walk-in), Flooring (Ceramic Tile)
    • Level: Main
    • Area: 169 Square Feet
    • Dimensions: 13X13
    Living room
    • Features: Flooring (Hardwood)
    • Level: Main
    • Area: 209 Square Feet
    • Dimensions: 19X11
    Heating
    • Natural Gas, Forced Air
    Cooling
    • Central Air
    Appliances
    • Included: Range, Microwave, Dishwasher, Refrigerator, Washer, Dryer, Disposal, Humidifier
    Features
    • 1st Floor Bedroom
    • Basement: Partially Finished,Full
    Interior area
    • Total structure area: 2,311
    • Total interior livable area: 2,311 sqft

    Property

    Parking
    • Total spaces: 3
    • Parking features: Asphalt, On Site, Garage Owned, Detached, Garage
    • Garage spaces: 3
    Accessibility
    • Accessibility features: No Disability Access
    Features
    • Fencing: Fenced
    Lot
    • Dimensions: 87X150X144X112
    Details
    • Parcel number: 0826406009
    • Special conditions: None

    Construction

    Type & style
    • Home type: SingleFamily
    • Property subtype: Single Family Residence
    Materials
    • Vinyl Siding
    • Foundation: Concrete Perimeter
    • Roof: Asphalt
    Condition
    • New construction: No
    • Year built: 1978

    Utilities & green energy

    • Electric: Circuit Breakers
    • Sewer: Public Sewer
    • Water: Lake Michigan

    Community & HOA

    Community
    • Features: Park, Pool, Tennis Court(s)
    HOA
    • Services included: None
    Location
    • Region: Woodridge

    Financial & listing details

    • Price per square foot: $225/sqft
    • Tax assessed value: $128,876
    • Annual tax amount: $9,409
    • Date on market: 3/28/2025
    • Listing terms: Conventional
    • Ownership: Fee Simple

    Price history

    DateEventPrice
    5/19/2025Sold$520,000+4%$225/sqft
    Source: MRED as distributed by MLS GRID #12310351 Report a problem
    4/8/2025Contingent$500,000$216/sqft
    Source: MRED as distributed by MLS GRID #12310351 Report a problem
    3/28/2025Listed for sale$500,000+53.8%$216/sqft
    Source: MRED as distributed by MLS GRID #12310351 Report a problem
    12/11/2011Listing removed$325,000$141/sqft
    Source: Coldwell Banker Residential Brokerage - Clarendon Hills #07868024 Report a problem
    7/30/2011Listed for sale$325,000-6.6%$141/sqft
    Source: Coldwell Banker Residential Brokerage - Clarendon Hills #07868024 Report a problem
    8/24/2007Sold$348,000+39.2%$151/sqft
    Source: MRED as distributed by MLS GRID #06387383 Report a problem
    6/29/2006Sold$250,000+23.8%$108/sqft
    Source: Public Record Report a problem
    3/21/2006Sold$202,000$87/sqft
    Source: Public Record Report a problem

    Public tax history

    YearProperty taxesTax assessment
    2024$9,846 +4.6%$128,876 +9.6%
    2023$9,409 +11.4%$117,620 +13%
    2022$8,445 +4.9%$104,090 +3.9%
    2021$8,054 +2.3%$100,160 +1.8%
    2020$7,870 +3.2%$98,360 +4.5%
    2019$7,627 +6.8%$94,100 +10%
    2018$7,138 +2.8%$85,550 +3.5%
    2017$6,941 +1.9%$82,660 +4.6%
    2016$6,814 +1.7%$79,040 +6.2%
    2015$6,702 -3%$74,430
    2014$6,909 +1.6%$74,430 -0.2%
    2013$6,803 -0.5%$74,610 -8%
    2012$6,837 -4.7%$81,110 -12.9%
    2011$7,172 +0.6%$93,100 -6.2%
    2010$7,133 +4.6%$99,290 -5%
    2009$6,821 -2.4%$104,510 +1.4%
    2008$6,992 +10.9%$103,070 +14%
    2007$6,304 +2.3%$90,430 +6.5%
    2006$6,163 $84,920
    Find assessor info on the county website

    Neighborhood: 60517

    Nearby schools

    GreatSchools rating
    Schools provided by the listing agent
    • Elementary: Edgewood Elementary School
    • Middle: Thomas Jefferson Junior High Sch
    • High: South High School
    • District: 68

    Source: MRED as distributed by MLS GRID. This data may not be complete. We recommend contacting the local school district to confirm school assignments for this home.

    Get a cash offer in 3 minutes
    Find out how much your home could sell for in as little as 3 minutes with a no-obligation cash offer.
    Estimated market value
    $550,600
    Get a cash offer in 3 minutes
    Find out how much your home could sell for in as little as 3 minutes with a no-obligation cash offer.
    Estimated market value
    $550,600