Exquisitely renovated luxury single-story home in McNeil Estates with a modern timeless design. This home is an entertainer’s paradise with high-end finishes, an open-concept layout. The floor-to-ceiling marble fireplace creates a striking focal point. The heart of this home is a chef’s dream kitchen, complete with top-of-the-line stainless steel appliances, custom cabinetry, and an oversized waterfall island with stylish seating. Elegant pendant lighting, a deep farmhouse sink, and sleek gold fixtures elevate this space. Indulge in the spa-like master retreat, featuring a serene soaking tub, oversized glass-enclosed rain shower, and a double vanity with backlit mirrors. The master suite is a true sanctuary, offering both comfort and sophistication. Step outside to a private oasis, boasting a sparkling pool with a slide, lush landscaping, and a putting green for ultimate relaxation and entertainment. In addition this home features brand new plumbing and brand new windows.
Closed
$660,000
2909 Gilmary Ave, Las Vegas, NV 89102
3beds
2,271sqft
Single Family Residence
Built in 1970
9,147 Square Feet Lot
$714,600 Zestimate®
$291/sqft
$2,788 Estimated rent
Home value
$714,600
$657,000 - $779,000
$2,788/mo
Zestimate® history
Owner options
List your home for rent
$2,788/mo
Rent Zestimate®
Find your next renter with Zillow Rental Manager. Plus, with online applications, you can quickly screen prospective tenants – for free.
$2,788/mo
Rent Zestimate®
Refinance and save
$3,060/mo
Est. payment
Refinancing to a lower rate could help reduce your monthly payments and save thousands over the life of the loan.
$3,060/mo
Est. payment
Explore your selling options
Work with a Zillow partner agent
Leverage their expertise and Zillow's premium Showcase listings to get your home seen by more buyers.
Get startedList with your own agent
Get your home in front of millions of buyers by listing it on Zillow.
Learn how to do itSell it yourself
Take full control of how buyers see your home on Zillow by listing For Sale by Owner (FSBO).
List your homeWhat's special
Zillow last checked:
Listing updated:
Listed by:
Juan Lopez S.0175815 juansellsvegas@gmail.com,
eXp Realty
Bought with:
Alex Grodzinsky, S.0068096
Realty ONE Group, Inc
Source: LVR,MLS#: 2702656 Originating MLS: Greater Las Vegas Association of Realtors Inc
Originating MLS: Greater Las Vegas Association of Realtors IncFacts & features
Interior
Bedrooms & bathrooms
- Bedrooms: 3
- Bathrooms: 2
- Full bathrooms: 2
Primary bedroom
- Description: Ceiling Fan,Ceiling Light,Downstairs,Walk-In Closet(s)
- Dimensions: 20x22
Bedroom 2
- Description: Ceiling Fan,Ceiling Light,Closet,Downstairs
- Dimensions: 11x12
Bedroom 3
- Description: Ceiling Fan,Ceiling Light,Closet,Downstairs
- Dimensions: 11x12
Primary bathroom
- Description: Double Sink,Separate Shower,Separate Tub
- Dimensions: 20x15
Dining room
- Description: Kitchen/Dining Room Combo
- Dimensions: 17x14
Kitchen
- Description: Breakfast Bar/Counter,Custom Cabinets,Island,Lighting Recessed,Man Made Woodor Laminate Flooring,Quartz Countertops,Stainless Steel Appliances
Living room
- Description: Front
- Dimensions: 32x15
Heating
- Central, Electric
Cooling
- Central Air, Electric
Appliances
- Included: Built-In Electric Oven, Double Oven, Dishwasher, Electric Cooktop, Disposal, Microwave, Refrigerator
- Laundry: Electric Dryer Hookup, In Garage
Features
- Bedroom on Main Level, Ceiling Fan(s), Primary Downstairs
- Flooring: Laminate, Tile
- Number of fireplaces: 1
- Fireplace features: Free Standing, Living Room
Interior area
- Total structure area: 2,271
- Total interior livable area: 2,271 sqft
Property
Parking
- Total spaces: 2
- Parking features: Garage, Garage Door Opener, Inside Entrance, Private
- Garage spaces: 2
Features
- Stories: 1
- Exterior features: Private Yard, Shed
- Has private pool: Yes
- Pool features: In Ground, Private
- Fencing: Block,Back Yard
Lot
- Size: 9,147 Square Feet
- Features: Front Yard, < 1/4 Acre
Details
- Additional structures: Shed(s)
- Parcel number: 16205616019
- Zoning description: Single Family
- Horse amenities: None
Construction
Type & style
- Home type: SingleFamily
- Architectural style: One Story
- Property subtype: Single Family Residence
Materials
- Roof: Composition,Shingle
Condition
- Good Condition,Resale
- Year built: 1970
Utilities & green energy
- Electric: Photovoltaics None
- Sewer: Public Sewer
- Water: Public
- Utilities for property: Electricity Available
Community & HOA
Community
- Subdivision: McNeil Manor Tr 2A
HOA
- Has HOA: No
- Amenities included: None
Location
- Region: Las Vegas
Financial & listing details
- Price per square foot: $291/sqft
- Tax assessed value: $272,357
- Annual tax amount: $1,823
- Date on market: 7/18/2025
- Listing agreement: Exclusive Agency
- Listing terms: Cash,Conventional,FHA,VA Loan
- Electric utility on property: Yes
Price history
| Date | Event | Price |
|---|---|---|
| 9/21/2025 | Sold | $660,000-1.5%$291/sqft |
Source:  LVR #2702656 Report a problem LVR #2702656 Report a problem | ||
| 8/26/2025 | Pending sale | $670,000$295/sqft |
Source: LVR #2702656 Report a problem | ||
| 8/4/2025 | Price change | $670,000-2.2%$295/sqft |
Source: LVR #2702656 Report a problem | ||
| 7/18/2025 | Price change | $685,000-2.8%$302/sqft |
Source: LVR #2702656 Report a problem | ||
| 6/27/2025 | Price change | $705,000-1.4%$310/sqft |
Source: LVR #2679583 Report a problem | ||
| 6/11/2025 | Price change | $715,000-2.1%$315/sqft |
Source: LVR #2679583 Report a problem | ||
| 5/27/2025 | Price change | $730,000-2.7%$321/sqft |
Source: LVR #2679583 Report a problem | ||
| 5/1/2025 | Price change | $750,000-3.8%$330/sqft |
Source: LVR #2679583 Report a problem | ||
| 4/14/2025 | Price change | $780,000-2.5%$343/sqft |
Source: LVR #2655041 Report a problem | ||
| 3/27/2025 | Price change | $800,000-1.8%$352/sqft |
Source: LVR #2655041 Report a problem | ||
| 3/13/2025 | Price change | $815,000-1.8%$359/sqft |
Source: LVR #2655041 Report a problem | ||
| 3/4/2025 | Price change | $830,000-2.4%$365/sqft |
Source: LVR #2655041 Report a problem | ||
| 2/11/2025 | Listed for sale | $850,000+45.3%$374/sqft |
Source: LVR #2655041 Report a problem | ||
| 9/24/2024 | Sold | $585,000-2.5%$258/sqft |
Source: LVR #2587017 Report a problem | ||
| 8/15/2024 | Pending sale | $600,000$264/sqft |
Source: LVR #2587017 Report a problem | ||
| 7/2/2024 | Listing removed | -- |
Source: LVR #2587017 Report a problem | ||
| 6/11/2024 | Listed for sale | $600,000$264/sqft |
Source: LVR #2587017 Report a problem | ||
| 6/3/2024 | Pending sale | $600,000$264/sqft |
Source: LVR #2587017 Report a problem | ||
| 5/30/2024 | Listed for sale | $600,000$264/sqft |
Source: LVR #2587017 Report a problem | ||
Public tax history
| Year | Property taxes | Tax assessment |
|---|---|---|
| 2026 | $2,080 +14.1% | $95,325 +6.8% |
| 2025 | $1,823 +3% | $89,247 +7.2% |
| 2024 | $1,770 +3% | $83,222 +11.5% |
| 2023 | $1,719 +3% | $74,633 +10.4% |
| 2022 | $1,669 +3% | $67,618 +6.2% |
| 2021 | $1,620 +3% | $63,672 +4.8% |
| 2020 | $1,572 +3% | $60,760 +0.2% |
| 2019 | $1,526 +5.7% | $60,645 |
| 2018 | $1,444 | $60,645 +1.4% |
| 2017 | $1,444 | $59,824 +17.5% |
| 2016 | $1,444 +0.3% | $50,928 +6.5% |
| 2015 | $1,441 +3% | $47,839 +15.6% |
| 2014 | $1,399 | $41,399 |
| 2013 | -- | $41,399 -0.8% |
| 2012 | -- | $41,731 +2.9% |
| 2011 | -- | $40,559 -9% |
| 2010 | -- | $44,551 -18.6% |
| 2009 | -- | $54,726 |
| 2008 | -- | $54,726 -38.4% |
| 2007 | -- | $88,873 +13.9% |
| 2006 | -- | $78,037 +39.8% |
| 2005 | -- | $55,829 +12.8% |
| 2004 | -- | $49,490 +7.5% |
| 2003 | -- | $46,025 -0.8% |
| 2002 | -- | $46,380 +1.8% |
| 2001 | -- | $45,580 |
Find assessor info on the county website
Neighborhood: Rancho Charleston
Nearby homes
- $590,7003 bd2 ba2.1k sqft2905 Gilmary Ave, Las Vegas, NV 89102Off Market
- $650,0003 bd2 ba2.1k sqft2913 Gilmary Ave, Las Vegas, NV 89102Sold

- $615,8004 bd3 ba3k sqft2904 W Oakey Blvd, Las Vegas, NV 89102Off Market
- $606,8004 bd3 ba2.7k sqft2908 W Oakey Blvd, Las Vegas, NV 89102Off Market
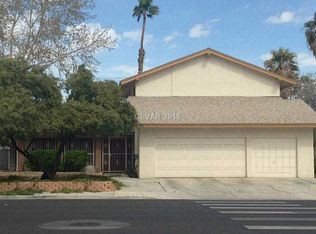
- $788,8005 bd4 ba3k sqft2901 Gilmary Ave, Las Vegas, NV 89102Off Market
- $670,5004 bd2 ba3.3k sqft2917 Gilmary Ave, Las Vegas, NV 89102Off Market
- $597,5004 bd3 ba2.6k sqft2900 W Oakey Blvd, Las Vegas, NV 89102Off Market
- $625,0004 bd3 ba2.7k sqft2912 W Oakey Blvd, Las Vegas, NV 89102Sold
Nearby schools
GreatSchools rating
- 4/10Howard Wasden Elementary SchoolGrades: PK-5Distance: 0.7 mi
- 6/10Hyde Park Middle SchoolGrades: 6-8Distance: 1 mi
- 6/10Ed W Clark High SchoolGrades: 9-12Distance: 1.4 mi
Schools provided by the listing agent
- Elementary: Wasden, Howard,Wasden, Howard
- Middle: Hyde Park
- High: Clark Ed. W.
Source: LVR. This data may not be complete. We recommend contacting the local school district to confirm school assignments for this home.
Get a cash offer in 3 minutes
Find out how much your home could sell for in as little as 3 minutes with a no-obligation cash offer.
Estimated market value
$714,600
Get a cash offer in 3 minutes
Find out how much your home could sell for in as little as 3 minutes with a no-obligation cash offer.
Estimated market value
$714,600
- Nevada
- Clark County
- Las Vegas
- 89102
- Rancho Charleston
- 2909 Gilmary Ave
Nearby cities
Nearby neighborhoods
Nearby zip codes
Other Las Vegas Topics
