This home elevates the raised ranch genre to a new level. Every surface of this house has been upgraded, from the bottom up - seriously. Prepare to witness your agent being on cloud nine about the sealed crawlspace, newer HVAC and roof, and even the most hardened of house-hunters will be pretty jazzed about the upgraded plumbing, electrical, and windows. An open floor plan will help you promote your entertaining skills, but the real joy will be in the day-to-day ease of use and functionality. A stellar sunroom addition boosts your livable square footage and will uplift any seasonal depression come winter. An expansive deck provides a smooth indoor-outdoor transition and locale to survey the verdant, fenced-in backyard and is certain to become the epicenter of your heightened bird-watching game. A sturdy wired shed could easily pivot to become a workshop or just for somewhere to stash bikes for the sweet rides you can take just outside the door. When summer thunderstorms arise, a new generator will alleviate any concerns of power outages, while easy carport access will make sure you and your groceries stay dry. The house sits perched on a hilltop and provides both privacy from the street and treehouse like view. A sunny front yard along with tons of raised beds provide a ready canvas for you to step up your gardening game. After the work is done, you can easily survey your efforts from high upon the front porch with a refreshing beverage in hand. All of this on top of being a highly accessible and convenient location close to Downtown Durham, Chapel Hill, and just steps away from Durham Academy's upper school.
Sold for $751,000
$751,000
2909 Gretmar Dr, Durham, NC 27705
3beds
2,467sqft
Single Family Residence, Residential
Built in 1965
0.5 Acres Lot
$753,500 Zestimate®
$304/sqft
$2,959 Estimated rent
Home value
$753,500
$716,000 - $791,000
$2,959/mo
Zestimate® history
Owner options
List your home for rent
$2,959/mo
Rent Zestimate®
Find your next renter with Zillow Rental Manager. Plus, with online applications, you can quickly screen prospective tenants – for free.
$2,959/mo
Rent Zestimate®
Refinance and save
$4,554/mo
Est. payment
Refinancing to a lower rate could help reduce your monthly payments and save thousands over the life of the loan.
$4,554/mo
Est. payment
Explore your selling options
Work with a Zillow partner agent
Leverage their expertise and Zillow's premium Showcase listings to get your home seen by more buyers.
Get startedList with your own agent
Get your home in front of millions of buyers by listing it on Zillow.
Learn how to do itSell it yourself
Take full control of how buyers see your home on Zillow by listing For Sale by Owner (FSBO).
List your homeWhat's special
Front porchClose to downtown durhamChapel hillExpansive deckUpgraded plumbingOpen floor planSunny front yard
Zillow last checked:
Listing updated:
Listed by:
Alison J Domnas 919-260-4324,
Inhabit Real Estate
Bought with:
Nata Bozymski, 227848
Inhabit Real Estate
Source: Doorify MLS,MLS#: 10028176
Facts & features
Interior
Bedrooms & bathrooms
- Bedrooms: 3
- Bathrooms: 2
- Full bathrooms: 2
Heating
- Electric, Forced Air, Natural Gas, Varies by Unit
Cooling
- Central Air, Heat Pump, Varies by Unit
Appliances
- Included: Dishwasher, Disposal, Dryer, Electric Range, Microwave, Range Hood, Refrigerator, Stainless Steel Appliance(s), Tankless Water Heater, Vented Exhaust Fan, Washer
- Laundry: Inside, Laundry Room, Main Level, Sink
Features
- Ceiling Fan(s), Eat-in Kitchen, Granite Counters, Kitchen Island, Kitchen/Dining Room Combination, Open Floorplan, Master Downstairs, Quartz Counters, Recessed Lighting, Shower Only, Smooth Ceilings, Walk-In Shower
- Flooring: Carpet, Ceramic Tile, Concrete, Vinyl, Tile
- Doors: Sliding Doors, Storm Door(s)
- Windows: Blinds, Insulated Windows
- Basement: Daylight, Exterior Entry, Finished, Heated, Partially Finished, Storage Space, Walk-Out Access, Workshop
- Has fireplace: No
Interior area
- Total structure area: 2,467
- Total interior livable area: 2,467 sqft
- Finished area above ground: 2,092
- Finished area below ground: 375
Property
Parking
- Total spaces: 6
- Parking features: Carport, Driveway
- Carport spaces: 2
- Uncovered spaces: 4
Features
- Levels: One and One Half
- Stories: 1.5
- Patio & porch: Deck, Patio
- Exterior features: Fenced Yard, Rain Gutters, Smart Lock(s)
- Fencing: Back Yard
- Has view: Yes
Lot
- Size: 0.5 Acres
- Features: Back Yard, Front Yard, Garden, Hardwood Trees, Landscaped
Details
- Additional structures: Shed(s)
- Parcel number: 0801830313
- Special conditions: Standard
Construction
Type & style
- Home type: SingleFamily
- Architectural style: Ranch
- Property subtype: Single Family Residence, Residential
Materials
- Brick Veneer, Vinyl Siding
- Foundation: Combination
- Roof: Shingle
Condition
- New construction: No
- Year built: 1965
Utilities & green energy
- Sewer: Public Sewer
- Water: Public
- Utilities for property: Electricity Connected, Natural Gas Connected, Sewer Connected, Water Connected
Community & HOA
Community
- Subdivision: Not in a Subdivision
HOA
- Has HOA: No
Location
- Region: Durham
Financial & listing details
- Price per square foot: $304/sqft
- Tax assessed value: $772,628
- Annual tax amount: $3,898
- Date on market: 5/9/2024
- Road surface type: Asphalt
Price history
| Date | Event | Price |
|---|---|---|
| 5/29/2024 | Sold | $751,000+0.3%$304/sqft |
Source:  Doorify MLS #10028176 Report a problem Doorify MLS #10028176 Report a problem | ||
| 5/12/2024 | Pending sale | $749,000$304/sqft |
Source: Doorify MLS #10028176 Report a problem | ||
| 5/11/2024 | Price change | $749,000-5.8%$304/sqft |
Source: Doorify MLS #10028176 Report a problem | ||
| 5/9/2024 | Listed for sale | $795,000+145.7%$322/sqft |
Source: Doorify MLS #10028176 Report a problem | ||
| 5/21/2020 | Sold | $323,500-0.5%$131/sqft |
Source: Doorify MLS #2312966 Report a problem | ||
| 4/23/2020 | Pending sale | $325,000$132/sqft |
Source: 501 Nest Realty #2312966 Report a problem | ||
| 4/10/2020 | Listed for sale | $325,000+101.9%$132/sqft |
Source: 501 Nest Realty #2312966 Report a problem | ||
| 8/2/2000 | Sold | $161,000$65/sqft |
Source: Public Record Report a problem | ||
Public tax history
| Year | Property taxes | Tax assessment |
|---|---|---|
| 2025 | $7,659 +84.5% | $772,628 +159.6% |
| 2024 | $4,152 +6.5% | $297,652 |
| 2023 | $3,899 +2.3% | $297,652 |
| 2022 | $3,810 +0.5% | $297,652 |
| 2021 | $3,792 +6.9% | $297,652 +4.3% |
| 2020 | $3,548 | $285,244 |
| 2019 | $3,548 | $285,244 +19.3% |
| 2018 | $3,548 +10.2% | $239,159 |
| 2017 | $3,220 +3.5% | $239,159 |
| 2016 | $3,112 | $239,159 +15.6% |
| 2015 | $3,112 +8.6% | $206,931 |
| 2014 | $2,865 | $206,931 |
| 2013 | -- | $206,931 |
| 2012 | -- | $206,931 |
| 2011 | $2,697 +0.4% | $206,931 |
| 2010 | $2,686 +4% | $206,931 |
| 2009 | $2,583 | $206,931 |
| 2008 | $2,583 +11.8% | $206,931 +26.4% |
| 2007 | $2,311 +1.4% | $163,663 |
| 2006 | $2,278 | $163,663 |
| 2005 | $2,278 +1.4% | $163,663 |
| 2004 | $2,247 | $163,663 |
| 2003 | -- | $163,663 |
| 2002 | $2,067 | $163,663 |
Find assessor info on the county website
Neighborhood: 27705
Nearby homes
- $583,3003 bd2 ba2.8k sqft2905 Gretmar Dr, Durham, NC 27705Off Market
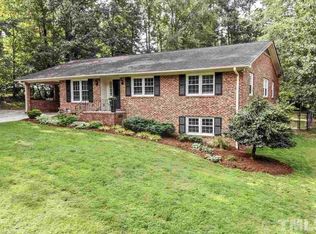
- $742,0004 bd3 ba2.2k sqft2913 Gretmar Dr, Durham, NC 27705Off Market
- $642,0003 bd3 ba3.3k sqft2901 Gretmar Dr, Durham, NC 27705Off Market
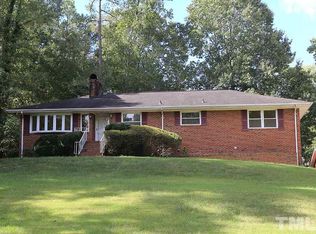
- $146,347-- bd-- ba-- sqft2906 Harriman Rd, Durham, NC 27705Off Market
- $145,344-- bd-- ba-- sqft2910 Harriman Rd, Durham, NC 27705Off Market
- $460,2003 bd2 ba1.2k sqft2908 Gretmar Dr, Durham, NC 27705Off Market
- $442,4003 bd2 ba1.3k sqft2904 Gretmar Dr, Durham, NC 27705Off Market
- $646,1004 bd4 ba2.9k sqft2900 Harriman Rd, Durham, NC 27705Off Market
Nearby schools
GreatSchools rating
- 6/10Forest View ElementaryGrades: PK-5Distance: 1.1 mi
- 8/10Sherwood Githens MiddleGrades: 6-8Distance: 1.9 mi
- 4/10Charles E Jordan Sr High SchoolGrades: 9-12Distance: 4.3 mi
Schools provided by the listing agent
- Elementary: Durham - Forest View
- Middle: Durham - Githens
- High: Durham - Jordan
Source: Doorify MLS. This data may not be complete. We recommend contacting the local school district to confirm school assignments for this home.
Get a cash offer in 3 minutes
Find out how much your home could sell for in as little as 3 minutes with a no-obligation cash offer.
Estimated market value
$753,500
Get a cash offer in 3 minutes
Find out how much your home could sell for in as little as 3 minutes with a no-obligation cash offer.
Estimated market value
$753,500
- North Carolina
- Durham County
- Durham
- 27705
- 2909 Gretmar Dr
Nearby cities
Nearby neighborhoods
Nearby zip codes
Other Durham Topics
