Timeless elegance meets modern comfort in this beautifully updated brick traditional home nestled in the heart of Congdon Park. Rich hardwood floors, newer windows, and exceptional craftsmanship create a warm, inviting atmosphere throughout. The stunning eat in kitchen has been thoughtfully updated with quartz countertops and opens to a charming family room, offering the perfect place to relax or entertain. From here, step outside to the beautiful brick patio, creating an effortless connection between indoor and outdoor living. The main floor also features a gracious living room with a gas fireplace, a formal dining room, and double French doors leading to the welcoming front terrace. Upstairs, you'll find three bedrooms, including a spacious primary retreat with two walk in closets, each complete with its own window. A beautifully renovated full bathroom and a charming upper level shaker porch complete the second floor. The lower level expands your living space with a comfortable recreation room, an updated 3/4 bathroom, and a nice sized sauna perfect for unwinding after a long day. Outside, the beautifully landscaped backyard features a pergola covered patio, creating a private retreat for relaxing. The property also offers the convenience of both a two car garage and an additional one car garage. Ideally located within walking distance of Congdon Park Elementary and just minutes from parks, trails, and downtown Duluth, this is a rare opportunity to own a truly special home.
Pending
$559,000
2909 Greysolon Rd, Duluth, MN 55812
3beds
2,055sqft
Single Family Residence
Built in 1932
9,147 Square Feet Lot
$-- Zestimate®
$272/sqft
$-- HOA
What's special
Gas fireplaceRich hardwood floorsBeautifully landscaped backyardBeautiful brick patioPergola covered patioSpacious primary retreatPrivate retreat for relaxing
- 54 days
- 209
- 5
Zillow last checked:
Listing updated:
Listed by:
Susan Dusek 218-390-6673,
Edina Realty, Inc. - Duluth,
Madeline Dusek 218-390-3839,
Edina Realty, Inc. - Duluth
Source: Lake Superior Area Realtors as distributed by MLS GRID,MLS#: 6127069
Facts & features
Interior
Bedrooms & bathrooms
- Bedrooms: 3
- Bathrooms: 2
- Full bathrooms: 1
- 3/4 bathrooms: 1
Rooms
- Room types: Family/Rec, Spa/Sauna, Storage Room, Utility Room
Primary bedroom
- Description: Primary bedroom with double closets.
- Level: Second
- Area: 184.37 Square Feet
- Dimensions: 17.9 x 10.3
Bedroom
- Level: Second
- Area: 92.92 Square Feet
- Dimensions: 9.2 x 10.1
Bedroom
- Level: Second
- Area: 102.01 Square Feet
- Dimensions: 10.1 x 10.1
Dining room
- Description: Formal Dining room with French doors to front terrace.
- Level: Main
- Area: 138.02 Square Feet
- Dimensions: 10.3 x 13.4
Family room
- Description: Sitting Room/Bonus Rec room off of the kitchen.
- Level: Main
- Area: 143.19 Square Feet
- Dimensions: 11.1 x 12.9
Kitchen
- Description: Quartz countertops and eat-in peninsula.
- Level: Main
- Area: 107.38 Square Feet
- Dimensions: 9.1 x 11.8
Living room
- Description: Gorgeous hardwood floors and gas fireplace.
- Level: Main
- Area: 321.48 Square Feet
- Dimensions: 22.8 x 14.1
Rec room
- Description: Large recreational room with laundry.
- Level: Basement
- Area: 289.08 Square Feet
- Dimensions: 13.2 x 21.9
Storage
- Description: Nice Storage room and workshop.
- Level: Basement
- Area: 173.88 Square Feet
- Dimensions: 16.1 x 10.8
Heating
- Boiler
Cooling
- Window Unit(s)
Appliances
- Laundry: Dryer Hook-Ups, Washer Hookup
Features
- Eat In Kitchen, Natural Woodwork, Sauna, Walk-In Closet(s), Foyer-Entrance
- Flooring: Hardwood Floors, Tiled Floors
- Doors: Patio Door
- Windows: Vinyl Windows
- Basement: Full,Finished,Bath,Family/Rec Room,Utility Room,Washer Hook-Ups,Dryer Hook-Ups
- Number of fireplaces: 1
- Fireplace features: Gas
Interior area
- Total interior livable area: 2,055 sqft
- Finished area above ground: 1,680
- Finished area below ground: 375
Property
Parking
- Total spaces: 3
- Parking features: Concrete, Detached, Multiple
- Garage spaces: 3
Features
- Patio & porch: Patio
Lot
- Size: 9,147 Square Feet
- Dimensions: 65 x 142
- Features: Landscaped, Tree Coverage - Light
Details
- Parcel number: 010208003700
Construction
Type & style
- Home type: SingleFamily
- Architectural style: Traditional
- Property subtype: Single Family Residence
Materials
- Brick, Brick
- Foundation: Concrete Perimeter
- Roof: Asphalt Shingle
Condition
- Previously Owned
- New construction: No
- Year built: 1932
Utilities & green energy
- Electric: Minnesota Power
- Sewer: Public Sewer
- Water: Public
Community & HOA
HOA
- Has HOA: No
Location
- Region: Duluth
Financial & listing details
- Price per square foot: $272/sqft
- Tax assessed value: $485,100
- Annual tax amount: $6,810
- Date on market: 7/30/2026
- Cumulative days on market: 4 days
Estimated market value
Not available
Estimated sales range
Not available
Not available
Price history
| Date | Event | Price |
|---|---|---|
| 8/3/2026 | Pending sale | $559,000$272/sqft |
Source:  Lake Superior Area Realtors as distributed by MLS GRID #6127069 Report a problem Lake Superior Area Realtors as distributed by MLS GRID #6127069 Report a problem | ||
| 7/30/2026 | Listed for sale | $559,000$272/sqft |
Source: Lake Superior Area Realtors as distributed by MLS GRID #6127069 Report a problem | ||
Public tax history
| Year | Property taxes | Tax assessment |
|---|---|---|
| 2025 | $5,954 -1.1% | $485,100 +10.1% |
| 2024 | $6,020 +7.8% | $440,400 +3.5% |
| 2023 | $5,582 +12% | $425,700 +13.5% |
| 2022 | $4,982 +3.2% | $375,200 +20.9% |
| 2021 | $4,826 | $310,300 +3.7% |
| 2020 | $4,826 | $299,300 |
| 2019 | $4,826 +9.9% | $299,300 +1.8% |
| 2018 | $4,390 -6.6% | $294,100 |
| 2017 | $4,698 +7% | $294,100 +107.1% |
| 2016 | $4,390 +9.4% | $142,000 -42.7% |
| 2015 | $4,012 +2.5% | $247,900 |
| 2014 | $3,914 +4.4% | $247,900 |
| 2013 | $3,749 +1.3% | $247,900 -4.6% |
| 2012 | $3,699 +15.3% | $259,800 -4% |
| 2011 | $3,208 -0.7% | $270,500 -4.3% |
| 2010 | $3,229 | $282,800 |
| 2009 | $3,229 -4.7% | $282,800 -3.1% |
| 2008 | $3,387 +10% | $291,700 +3% |
| 2007 | $3,080 +4.9% | $283,100 +3.8% |
| 2006 | $2,937 +17.2% | $272,800 +32.9% |
| 2004 | $2,505 +12.6% | $205,300 +12.2% |
| 2003 | $2,225 +12.2% | $182,900 +15.8% |
| 2002 | $1,983 -13.7% | $157,900 +11.4% |
| 2001 | $2,296 +11% | $141,800 +8.5% |
| 2000 | $2,068 | $130,700 |
Find assessor info on the county website
Monthly payment
Est. payment
Payment breakdown
Explore the cost of this home by adjusting the details. Changes won't be saved.Climate risks
Neighborhood: Congdon Park
Similar homes
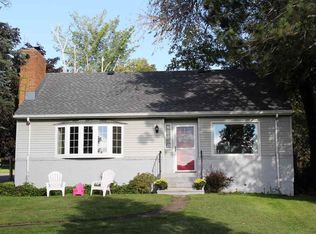
- $549,0006 bd3 ba2.6k sqft2337 E 8th St, Duluth, MN 55803For Sale
 MLS ID #6127626, Kevin Lomen, RE/MAX Results. Lake Superior Area Realtors as distributed by MLS GRID
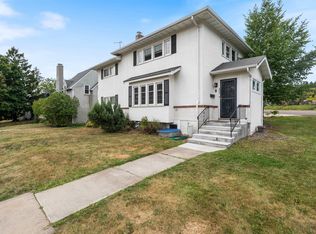
 - $499,0004 bd3 ba2.4k sqft2931 Greysolon Rd, Duluth, MN 55812For Sale
 MLS ID #6124388, Megan Wilson, RE/MAX Results. Lake Superior Area Realtors as distributed by MLS GRID
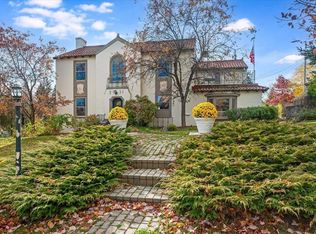
 - $563,0003 bd2 ba1.6k sqft801 Rockview Ct, Duluth, MN 55804For Sale
 MLS ID #6127379, Tiss Underdahl, Overman Co Realtors. Lake Superior Area Realtors as distributed by MLS GRID
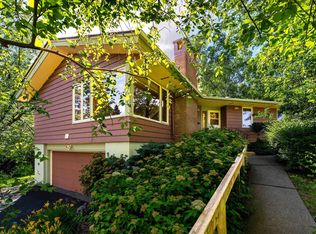
 - $549,0004 bd2 ba2.1k sqft615 Snively Rd, Duluth, MN 55803For Sale
 MLS ID #6126343, Mark Sams, RE/MAX Results. Lake Superior Area Realtors as distributed by MLS GRID
