Fantastic One Owner Custom Built Home at The Villas at Greystone. The Best of Both Worlds with Condo Style Living in a Single Family Home. Lawn Maintenance and Snow Removal included, yet the Privacy of your Own Home. Consisting of 2585 sq. ft. of Luxurious Living Space with 3 Bedrooms, a Study / Home office, 2.5 baths, oversized 2 Car garage and a Beautiful Sunroom in the back of the Home with Vaulted Ceiling & Walls of Windows. High Quality Construction with 2x6 Framing, TJI Floor Joist system, Pella Architect Series Casement Windows (Thermopane Low-E Glass) with Roll-screens, All Brick Exterior on the Main level and Tight Knot Cedar Siding & Cedar Trim. Open Floor plan with a Great Room with Vaulted Ceilings, Sealed gas log Fireplace & Built-in Entertainment Center (wired to an In-Home Speaker system) and separate Dining area with recessed Lighting. All Top of the Line Finish Details Inside, featuring Jatoba Brazilian Cherry (3/4 in.) Hardwood Flooring, Cork Flooring in the Kitchen & Sunroom, Ceramic Tile flooring in the Entry and All Baths. Painted Colonial Woodwork & 6-panel Doors with Lever handles, Glass French Pocket Doors between the Great Room and Sunroom, In-Home Security System, Central Vacuum System, Rinnai Tankless Hot Water System and more .. Culinary Enthusiasts Dream Kitchen that features a Large Island with Breakfast Bar & separate Prep Sink with disposal, All Custom Amish Cabinetry by Okaw Valley Woodworking with 42 in. Wall Cabinets, Lightly Frosted Glass Panel doors, Layered Crown moldings, In-Cabinet & Under-Cabinet Lighting, Roll-out Shelves, Spice rack door, Built-in adjustable platform for Heavy Duty Mixer, Small Appliances garage, Walk-in Pantry Closet, Recessed & Pendant Lighting and Granite Countertops & Backsplash. Wow, What an Incredible Kitchen! High End Stainless Steel Appliances include: KitchenAid Superba Side/Side Refrigerator, GE Profile SC Gas Convection Oven and Gourmet 5-Burner Cooktop, Convection Microwave Oven / Vent Hood & Light Combo, Fisher & Paykel Dishwasher Drawers and Electrolux Front Load Washer & Dryer with Pedestal Drawers Set. Large Master Bedroom Suite on the 1st Floor with 2 Walk-in Closets, 2 separate Vanities (Cherry Wood Cabinets with Granite Tops & Undermount CI Sinks) One with a sitting or makeup area, Water Closet, Designer Italian Ceramic Tile and Stone Floors, Shower Walls & Tub Surround. Walk-in Shower with corner bench seat & Mixing Valve with Body Sprays, Separate UltraBath Whirlpool Tub and a Heat Lamp. Spacious Entry Foyer and a Powder Room with an exquisite Granite Pedestal Sink, Toto commode, Ceramic Tile Wall & Mirror Frame. Also off the Foyer is the Stained Oak Stairway leading to the Upstairs Guest Bedrooms and Full Bath with a Designer Ceramic Tile Shower, Custom Vanity Cabinet, Gorgeous Granite Top (My Favorite!) with undermount CI sink, Toto commode and Medicine Cabinet Mirrors. Professionally Landscaped with Layered Stone retaining walls, Brick edging and a Lawn irrigation System. There are so many Features in this Home, I am sure that I have forgotten some of them .. Oh Yeah! there are some Incredible Views of the Countryside and Sunsets to the West, you have to see them! Call for your Private Viewing Today, before it is Too Late.
Active
$435,000
2909 Greystone Pl, Champaign, IL 61822
3beds
2,585sqft
Single Family Residence
Built in 2003
-- sqft lot
$422,500 Zestimate®
$168/sqft
$145/mo HOA
What's special
Sealed gas log fireplaceBrick edgingLawn irrigation systemSpice rack doorCulinary enthusiasts dream kitchenSpacious entry foyerSmall appliances garage
- --
- 941
- views
- 26
- saves
Likely to sell faster than
Zillow last checked:
Listing updated:
Listed by:
Tad T Wisegarver 217-202-7653,
Wisegarver & Associates
Source: MRED as distributed by MLS GRID,MLS#: 12729875
Facts & features
Interior
Bedrooms & bathrooms
- Bedrooms: 3
- Bathrooms: 3
- Full bathrooms: 2
- 1/2 bathrooms: 1
Rooms
- Room types: Study, Sun Room
Primary bedroom
- Features: Flooring (Hardwood), Window Treatments (Blinds, Double Pane Windows), Bathroom (Full, Double Sink, Whirlpool & Sep Shwr)
- Level: Main
- Area: 266 Square Feet
- Dimensions: 19X14
Bedroom 2
- Features: Flooring (Hardwood), Window Treatments (Blinds, Double Pane Windows)
- Level: Second
- Area: 180 Square Feet
- Dimensions: 15X12
Bedroom 3
- Features: Flooring (Hardwood), Window Treatments (Blinds, Double Pane Windows)
- Level: Second
- Area: 143 Square Feet
- Dimensions: 13X11
Dining room
- Features: Flooring (Hardwood), Window Treatments (Double Pane Windows)
- Level: Main
- Area: 121 Square Feet
- Dimensions: 11X11
Kitchen
- Features: Kitchen (Eating Area-Breakfast Bar, Island, Pantry-Closet, Custom Cabinetry, Granite Counters), Flooring (Cork), Window Treatments (Blinds, Double Pane Windows)
- Level: Main
- Area: 238 Square Feet
- Dimensions: 17X14
Living room
- Features: Flooring (Hardwood)
- Level: Main
- Area: 350 Square Feet
- Dimensions: 25X14
Study
- Features: Flooring (Hardwood), Window Treatments (Blinds, Double Pane Windows)
- Level: Main
- Area: 120 Square Feet
- Dimensions: 12X10
Sun room
- Features: Flooring (Cork), Window Treatments (Blinds, Double Pane Windows)
- Level: Main
- Area: 192 Square Feet
- Dimensions: 16X12
Heating
- Natural Gas, Forced Air
Cooling
- Central Air
Appliances
- Included: Range, Microwave, Dishwasher, Refrigerator, Washer, Dryer, Disposal, Stainless Steel Appliance(s), Range Hood, Gas Cooktop, Gas Oven
- Laundry: Main Level, Laundry Closet
Features
- Vaulted Ceiling(s), 1st Floor Bedroom, Built-in Features, Walk-In Closet(s), Bookcases, Granite Counters, Pantry
- Flooring: Hardwood
- Doors: Lever Style Door Handles, Pocket Door(s), 6 Panel Door(s), Sliding Glass Door(s)
- Windows: Window Treatments, Blinds, Double Pane Windows, Low Emissivity Windows
- Basement: Crawl Space
- Attic: Pull Down Stair
- Number of fireplaces: 1
- Fireplace features: Gas Log, Heatilator, Living Room
Interior area
- Total structure area: 2,585
- Total interior livable area: 2,585 sqft
- Finished area below ground: 0
Property
Parking
- Total spaces: 2
- Parking features: Concrete, Garage Door Opener, Yes, Garage Owned, Attached, Garage
- Attached garage spaces: 2
- Has uncovered spaces: Yes
Accessibility
- Accessibility features: No Disability Access
Features
- Stories: 1.5
- Patio & porch: Deck
- Has view: Yes
Lot
- Dimensions: 61.91x122.48x60.01x135.57
- Features: Landscaped, Mature Trees, Views, Sloped
Details
- Parcel number: 032027301066
- Special conditions: None
- Other equipment: Central Vacuum, Ceiling Fan(s), Sump Pump, Sprinkler-Lawn, Electronic Air Filters
Construction
Type & style
- Home type: SingleFamily
- Property subtype: Single Family Residence
Materials
- Brick, Cedar
- Foundation: Block, Concrete Perimeter
- Roof: Asphalt
Condition
- New construction: No
- Year built: 2003
Utilities & green energy
- Electric: 200+ Amp Service
- Sewer: Public Sewer
- Water: Public
- Utilities for property: Cable Available
Green energy
- Energy efficient items: Water Heater
Community & HOA
Community
- Features: Sidewalks, Street Paved
- Security: Security System, Carbon Monoxide Detector(s)
- Subdivision: Greystone
HOA
- Has HOA: Yes
- Services included: Lawn Care, Snow Removal
- HOA fee: $145 monthly
Location
- Region: Champaign
Financial & listing details
- Price per square foot: $168/sqft
- Tax assessed value: $405,570
- Annual tax amount: $12,413
- Date on market: 8/15/2026
- Ownership: Fee Simple
Estimated market value
$422,500
$401,000 - $444,000
$2,951/mo
Price history
| Date | Event | Price |
|---|---|---|
| 8/15/2026 | Listed for sale | $435,000-7.2%$168/sqft |
Source:  MRED as distributed by MLS GRID #12729875 Report a problem MRED as distributed by MLS GRID #12729875 Report a problem | ||
| 6/26/2026 | Listing removed | $469,000$181/sqft |
Source: MRED as distributed by MLS GRID #12621482 Report a problem | ||
| 6/13/2026 | Price change | $469,000-6%$181/sqft |
Source: MRED as distributed by MLS GRID #12621482 Report a problem | ||
| 5/28/2026 | Price change | $499,000-3.9%$193/sqft |
Source: MRED as distributed by MLS GRID #12621482 Report a problem | ||
| 5/15/2026 | Listed for sale | $519,000+1121.2%$201/sqft |
Source: MRED as distributed by MLS GRID #12621482 Report a problem | ||
| 12/4/2001 | Sold | $42,500$16/sqft |
Source: Agent Provided Report a problem | ||
Public tax history
| Year | Property taxes | Tax assessment |
|---|---|---|
| 2024 | $10,959 +5.5% | $135,190 +8.3% |
| 2023 | $10,387 +5.6% | $124,830 +7.2% |
| 2022 | $9,832 +2.5% | $116,450 +1.8% |
| 2021 | $9,589 +1% | $114,390 +1% |
| 2020 | $9,494 | $113,250 +1.7% |
| 2019 | -- | $111,360 |
| 2018 | -- | $111,360 |
| 2017 | $9,198 +10.8% | $111,360 +1.4% |
| 2016 | $8,298 | $109,790 |
| 2015 | $8,298 -1.7% | $109,790 |
| 2014 | $8,439 +0.9% | $109,790 |
| 2013 | $8,365 +2.9% | $109,790 |
| 2012 | $8,130 -0.7% | $109,790 |
| 2011 | $8,189 +5.4% | $109,790 -2.6% |
| 2010 | $7,770 | $112,700 -2.1% |
| 2009 | -- | $115,120 |
| 2008 | -- | $115,120 +1.1% |
| 2007 | $7,741 -1.8% | $113,860 +3.2% |
| 2006 | $7,882 -4.9% | $110,330 +2.3% |
| 2005 | $8,286 +43.4% | $107,800 +2.3% |
| 2004 | $5,777 +844% | $105,380 +5.5% |
| 2003 | $612 +0.6% | $99,920 +818.4% |
| 2002 | $608 +3.4% | $10,880 +3.5% |
| 2001 | $589 +3.2% | $10,510 +3.6% |
| 2000 | $570 | $10,140 |
Find assessor info on the county website
Monthly payment
Est. payment
Payment breakdown
Explore the cost of this home by adjusting the details. Changes won't be saved.Climate risks
Neighborhood: 61822
Nearby schools
Schools provided by the listing agent
- High: Centennial High School
- District: 4
Source: MRED as distributed by MLS GRID. This data may not be complete. We recommend contacting the local school district to confirm school assignments for this home.
Similar homes

- $375,0004 bd3 ba2.2k sqft3113 Cherry Hills Dr, Champaign, IL 61822Active
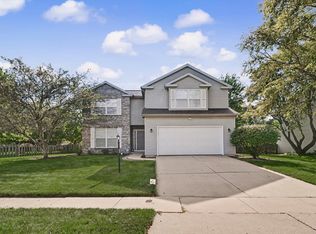 MLS ID #12745455, Nate Evans, Nate Evans Group. MRED as distributed by MLS GRID
 - $434,9003 bd3 ba2.7k sqft3409 Waterville Ct, Champaign, IL 61822Active
 MLS ID #12691833, Scott Bechtel, GRI, KELLER WILLIAMS-TREC. MRED as distributed by MLS GRID
 - $--3 bd2 ba1.7k sqft503 N Willis Ave, Champaign, IL 61821Auction
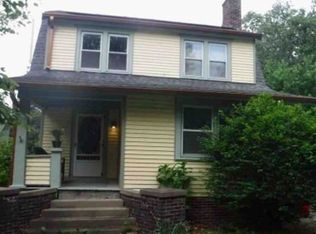 Xome
Xome - $395,0005 bd3 ba2.6k sqft2918 Robeson Park Dr, Champaign, IL 61822Active
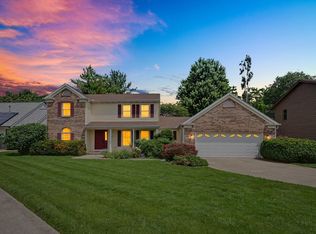 MLS ID #12730007, Sherry Qiang, KELLER WILLIAMS-TREC. MRED as distributed by MLS GRID
