Edison II Features a separate dining room. Home owners love that the back of the home allows so much natural light. The open concept Kitchen, breakfast nook and family room look out onto the screened porch. Tankless water heater in the garage. Jumpstart bench off garage entry allows for a place to drop off coats and shoe as you enter from the garage. Walk in pantry with wood shelves. Gourmet kitchen features gas cooktop stove with stainless vent hood. Cabinet mounted oven and microwave. Farmhouse sink located in island. Soft close cabinets throughout the house including top cabinets in laundry room. secondary bedrooms 2 and 3 access the bath from the hall. bedroom 4 has a private entrance into the shared bath. Primary bedroom include a trey ceiling. Primary bath with separate vanities and two walk in closets. Third floor loft with private full bath makes a great home office or media room. second floor loft and first floor guest bedroom make the Edison the best fit for many home owners. Estimated closing March 2025
Sold for $599,295
$599,295
2909 Hanging Valley Way #393, Wake Forest, NC 27587
5beds
3,351sqft
Single Family Residence, Residential
Built in 2024
8,276 Square Feet Lot
$586,100 Zestimate®
$179/sqft
$3,129 Estimated rent
Home value
$586,100
$551,000 - $621,000
$3,129/mo
Zestimate® history
Owner options
List your home for rent
$3,129/mo
Rent Zestimate®
Find your next renter with Zillow Rental Manager. Plus, with online applications, you can quickly screen prospective tenants – for free.
$3,129/mo
Rent Zestimate®
Refinance and save
$3,641/mo
Est. payment
Refinancing to a lower rate could help reduce your monthly payments and save thousands over the life of the loan.
$3,641/mo
Est. payment
Explore your selling options
Work with a Zillow partner agent
Leverage their expertise and Zillow's premium Showcase listings to get your home seen by more buyers.
Get startedList with your own agent
Get your home in front of millions of buyers by listing it on Zillow.
Learn how to do itSell it yourself
Take full control of how buyers see your home on Zillow by listing For Sale by Owner (FSBO).
List your homeWhat's special
Zillow last checked:
Listing updated:
Listed by:
John Christy 919-337-9420,
Lennar Carolinas LLC
Bought with:
Kuttan Abu, 297189
Real Triangle Properties LLC
Source: Doorify MLS,MLS#: 10052794
Facts & features
Interior
Bedrooms & bathrooms
- Bedrooms: 5
- Bathrooms: 4
- Full bathrooms: 4
Heating
- Natural Gas, Zoned
Cooling
- Central Air, Zoned
Appliances
- Included: Gas Cooktop, Microwave, Range Hood, Tankless Water Heater
- Laundry: Upper Level
Features
- High Ceilings, High Speed Internet, Separate Shower, Walk-In Closet(s)
- Flooring: Carpet, Vinyl, Tile
- Windows: Insulated Windows
- Number of fireplaces: 1
- Fireplace features: Great Room
Interior area
- Total structure area: 3,351
- Total interior livable area: 3,351 sqft
- Finished area above ground: 3,351
- Finished area below ground: 0
Property
Parking
- Total spaces: 2
- Parking features: Garage, Garage Door Opener
- Attached garage spaces: 2
Features
- Levels: Three Or More
- Stories: 3
- Patio & porch: Patio, Porch, Screened
- Pool features: Community
- Has view: Yes
Lot
- Size: 8,276 Square Feet
Details
- Parcel number: 000
- Special conditions: Standard
Construction
Type & style
- Home type: SingleFamily
- Architectural style: Traditional
- Property subtype: Single Family Residence, Residential
Materials
- Fiber Cement, Stone
- Foundation: Slab
- Roof: Shingle
Condition
- New construction: Yes
- Year built: 2024
- Major remodel year: 2025
Details
- Builder name: Lennar Homes
Utilities & green energy
- Sewer: Public Sewer
- Water: Public
Community & HOA
Community
- Features: Pool, Street Lights
- Subdivision: Rosedale
HOA
- Has HOA: Yes
- Amenities included: Pool
- Services included: None
- HOA fee: $75 monthly
Location
- Region: Wake Forest
Financial & listing details
- Price per square foot: $179/sqft
- Date on market: 9/14/2024
Price history
| Date | Event | Price |
|---|---|---|
| 2/28/2025 | Sold | $599,295$179/sqft |
Source:  Doorify MLS #10052794 Report a problem Doorify MLS #10052794 Report a problem | ||
| 9/14/2024 | Pending sale | $599,295$179/sqft |
Source: Doorify MLS #10052794 Report a problem | ||
Public tax history
Tax history is unavailable.
Neighborhood: 27587
Nearby homes
- $589,4805 bd4 ba3.1k sqft2933 Hanging Valley Way, Wake Forest, NC 27587Sold

- $609,6305 bd4 ba3.3k sqft2937 Hanging Valley Way, Wake Forest, NC 27587Sold

- $474,9904 bd3 ba2.5k sqft401 Cresting Wave Dr, Wake Forest, NC 27587Sold
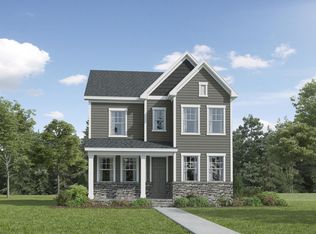
- $624,5005 bd4 ba3.4k sqft2929 Hanging Valley Way, Wake Forest, NC 27587Sold
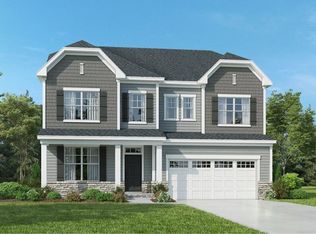
- $469,9904 bd3 ba2.5k sqft300 Canyon Spring Trl, Wake Forest, NC 27587Sold
- $389,9903 bd3 ba2k sqft308 Canyon Spring Trl, Wake Forest, NC 27587Sold
- $419,9904 bd3 ba2.1k sqft409 Cresting Wave Dr, Wake Forest, NC 27587Sold
- $665,0005 bd4 ba3.4k sqft2901 Hanging Valley #391, Wake Forest, NC 27587Sold
Nearby schools
GreatSchools rating
- 8/10Richland Creek Elementary SchoolGrades: PK-5Distance: 4.3 mi
- 4/10Wake Forest Middle SchoolGrades: 6-8Distance: 4.7 mi
- 7/10Wake Forest High SchoolGrades: 9-12Distance: 3.7 mi
Schools provided by the listing agent
- Elementary: Wake - Richland Creek
- Middle: Wake - Wake Forest
- High: Wake - Wake Forest
Source: Doorify MLS. This data may not be complete. We recommend contacting the local school district to confirm school assignments for this home.
Get a cash offer in 3 minutes
Find out how much your home could sell for in as little as 3 minutes with a no-obligation cash offer.
Estimated market value
$586,100
Get a cash offer in 3 minutes
Find out how much your home could sell for in as little as 3 minutes with a no-obligation cash offer.
Estimated market value
$586,100
- North Carolina
- Wake County
- Wake Forest
- 27587
- 2909 Hanging Valley Way Unit 393
Nearby cities
Nearby zip codes
Other Wake Forest Topics
