Affordable, charming, and ready for its next owner! Welcome to 2909 Hazel Avenue, a classic Dayton bungalow offering 2 bedrooms, 2 full baths, and 854 square feet of comfortable living space at an attractive $145,000 price point. Step inside to a bright, inviting interior with a functional floor plan that makes excellent use of the space. The full basement provides plenty of additional storage along with room for a workshop, hobbies, or other possibilities. Outside, a detached garage offers the convenience of off-street parking and even more storage. Located in an established Dayton neighborhood with convenient access to shopping, restaurants, parks, and major roadways, this home is an excellent option for a first-time buyer, downsizer, or anyone looking to own instead of rent. With an affordable price point and the versatility buyers are looking for, 2909 Hazel Avenue is one you won't want to miss. Schedule your private showing today!
For sale
$145,000
2909 Hazel Ave, Dayton, OH 45420
2beds
854sqft
Single Family Residence
Built in 1928
4,199 Square Feet Lot
$141,300 Zestimate®
$170/sqft
$-- HOA
What's special
Functional floor planBright inviting interior
- 3 days
- 447
- 69
Likely to sell faster than
Zillow last checked:
Listing updated:
Listed by:
Jonathan H Murray 937-654-7355,
Howard Hanna Real Estate Serv
Source: DABR MLS,MLS#: 969944 Originating MLS: Dayton Area Board of REALTORS
Originating MLS: Dayton Area Board of REALTORSFacts & features
Interior
Bedrooms & bathrooms
- Bedrooms: 2
- Bathrooms: 2
- Full bathrooms: 2
- Main level bathrooms: 1
Primary bedroom
- Level: Main
- Dimensions: 10 x 10
Bedroom
- Level: Main
- Dimensions: 9 x 9
Dining room
- Level: Main
- Dimensions: 14 x 11
Entry foyer
- Level: Main
- Dimensions: 3 x 8
Kitchen
- Level: Main
- Dimensions: 13 x 14
Living room
- Level: Main
- Dimensions: 17 x 11
Other
- Level: Basement
- Dimensions: 9 x 21
Other
- Level: Basement
- Dimensions: 11 x 24
Other
- Level: Basement
- Dimensions: 14 x 7
Other
- Level: Basement
- Dimensions: 6 x 7
Recreation
- Level: Basement
- Dimensions: 18 x 16
Heating
- Gravity
Cooling
- Window Unit(s)
Appliances
- Included: Range, Refrigerator, Gas Water Heater
Features
- Ceiling Fan(s)
- Basement: Full,Partially Finished
- Fireplace features: Decorative
Interior area
- Total structure area: 854
- Total interior livable area: 854 sqft
Property
Parking
- Total spaces: 1
- Parking features: Detached, Garage, One Car Garage, Storage
- Garage spaces: 1
Features
- Levels: One
- Stories: 1
- Patio & porch: Porch
- Exterior features: Fence, Porch
Lot
- Size: 4,199 Square Feet
- Dimensions: 33 x 120
Details
- Parcel number: R72144090066
- Zoning: Residential
- Zoning description: Residential
Construction
Type & style
- Home type: SingleFamily
- Architectural style: Bungalow
- Property subtype: Single Family Residence
Materials
- Brick, Wood Siding
Condition
- Year built: 1928
Utilities & green energy
- Water: Public
- Utilities for property: Natural Gas Available, Sewer Available, Water Available
Community & HOA
Community
- Subdivision: City/Dayton Rev
HOA
- Has HOA: No
Location
- Region: Dayton
Financial & listing details
- Price per square foot: $170/sqft
- Tax assessed value: $97,150
- Annual tax amount: $1,958
- Date on market: 9/28/2026
- Listing terms: Conventional,FHA,Other,VA Loan
Estimated market value
$141,300
$134,000 - $148,000
$1,171/mo
Price history
| Date | Event | Price |
|---|---|---|
| 9/30/2026 | Listed for sale | $145,000$170/sqft |
Source:  DABR MLS #969944 Report a problem DABR MLS #969944 Report a problem | ||
Public tax history
| Year | Property taxes | Tax assessment |
|---|---|---|
| 2025 | $1,958 -0.2% | $34,010 |
| 2024 | $1,962 +2.7% | $34,010 |
| 2023 | $1,910 +12% | $34,010 +45% |
| 2022 | $1,706 +0.5% | $23,450 |
| 2021 | $1,696 +0.2% | $23,450 |
| 2020 | $1,693 +10.2% | $23,450 +22.9% |
| 2019 | $1,536 -0.1% | $19,080 |
| 2018 | $1,538 +0.8% | $19,080 |
| 2017 | $1,526 -2.4% | $19,080 +2.6% |
| 2016 | $1,564 +2.2% | $18,600 |
| 2015 | $1,529 +3.4% | $18,600 |
| 2014 | $1,479 | $18,600 |
Find assessor info on the county website
Monthly payment
Est. payment
Payment breakdown
Explore the cost of this home by adjusting the details. Changes won't be saved.Climate risks
Neighborhood: Belmont
Nearby schools
Schools provided by the listing agent
- District: Dayton
Source: DABR MLS. This data may not be complete. We recommend contacting the local school district to confirm school assignments for this home.

Similar homes
- $159,9003 bd1 ba893 sqft1044 Highridge Ave, Dayton, OH 45420For Sale
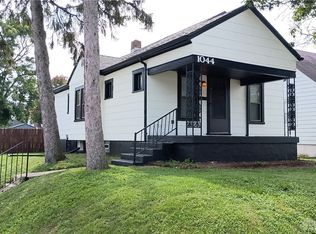
 MLS ID #970276, Jeremy Queen, LeValley Realty Inc.. DABR MLS
 - $139,9002 bd1 ba873 sqft2025 S Smithville Rd, Dayton, OH 45420For Sale
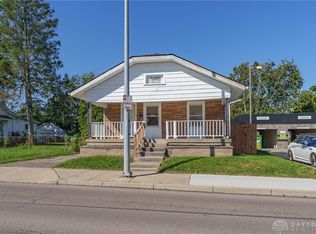 MLS ID #970033, Cory Allen, Streetlight Realty LLC. DABR MLS
 - $124,9002 bd1 ba824 sqft2125 Ewalt Ave, Dayton, OH 45420For Sale
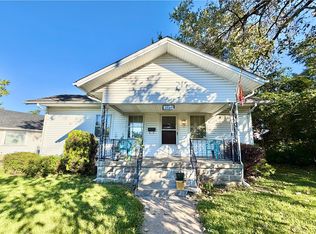 MLS ID #970032, J Brian Gifford, Ownerland Realty, Inc.. DABR MLS
 - $125,0002 bd1 ba800 sqft2855 Whittier Ave, Dayton, OH 45420For Sale
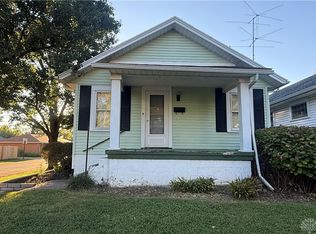 MLS ID #969398, Rachel Gannon, Local Roots Realty. DABR MLS
 - $149,9002 bd2 ba660 sqft1017 Weng Ave, Dayton, OH 45420For Sale
 MLS ID #311689, Robbin Kramer, Howard Hanna- Bellefontaine. WCAR OH
 - $114,9002 bd1 ba804 sqft140 Marlboro Pl, Dayton, OH 45420For SaleMLS ID #970040, Michelle P Brenner, Streetlight Realty LLC. DABR MLS
- $149,9002 bd1 ba720 sqft1120 Chelsea Ave, Dayton, OH 45420For SaleMLS ID #967187, Ben Bullis Jr, Plum Tree Realty. DABR MLS
- $184,5003 bd1 ba1k sqft2014 W Bataan Dr, Dayton, OH 45420For SaleMLS ID #970176, Andrew Gaydosh, eXp Realty. DABR MLS
- $149,9003 bd1 ba954 sqft1507 Tacoma St, Dayton, OH 45410For SaleMLS ID #969817, Charles C Harris, Valley Real Estate Services LL. DABR MLS
- $159,0002 bd2 ba1.1k sqft2026 Brookline Ave, Dayton, OH 45420For SaleMLS ID #968816, Katherine Overholtz, Glasshouse Realty Group. DABR MLS
- $160,0003 bd2 ba912 sqft3140 Mohican Ave, Dayton, OH 45429For SaleMLS ID #970200, Kristine Wights, Luma Realty. DABR MLS
- $157,0003 bd2 ba926 sqft955 Weng Ave, Dayton, OH 45420For SaleMLS ID #963746, Jonathan H Murray, Howard Hanna Real Estate Serv. DABR MLS
- $179,9002 bd2 ba920 sqft1410 Arbor Ave, Dayton, OH 45420For SaleMLS ID #969622, Elizabeth Cooper, Glasshouse Realty Group. DABR MLS
- $134,9001 bd1 ba600 sqft4227 Farnham Ave, Dayton, OH 45420For SaleMLS ID #969853, Emmanuel Iradukunda, Howard Hanna Real Estate Serv. DABR MLS
- $139,9002 bd1 ba1.2k sqft2133 S Smithville Rd, Dayton, OH 45420For SaleMLS ID #957348, Libertie Brate, Glasshouse Realty Group. DABR MLS
- $189,9003 bd1 ba1.2k sqft1401 Highview Ave, Dayton, OH 45420For SaleMLS ID #969561, Taylor Yount, Streetlight Realty LLC. DABR MLS
