Discover modern luxury in this stunning 2023-built home, blending sleek style with comfort. 4 bedrooms and 2.5 baths, it boasts laminate flooring throughout for easy living and contemporary vibe. The gourmet kitchen showcases white cabinets, quartz countertops, and stainless steel appliances. Enjoy outdoor living on the covered patio. Just minutes from shopping, the bus stop, and I-80 for effortless commuting.
Active
Price cut: $31K (4/24)
$629,000
2909 Hazel Gaze St, Sacramento, CA 95833
4beds
2,764sqft
Single Family Residence
Built in 2023
3,380 Square Feet Lot
$627,300 Zestimate®
$228/sqft
$171/mo HOA
What's special
Gourmet kitchenQuartz countertopsStainless steel appliancesLaminate flooring throughoutWhite cabinetsCovered patio
- 150 days |
- 239 |
- 1 |
Zillow last checked:
Listing updated:
Listed by:
Iris Tran DRE #01372401 916-470-6067,
Windermere Signature Properties Elk Grove
Source: MetroList Services of CA,MLS#: 226020180Originating MLS: MetroList Services, Inc.
Facts & features
Interior
Bedrooms & bathrooms
- Bedrooms: 4
- Bathrooms: 3
- Full bathrooms: 2
- Partial bathrooms: 1
Rooms
- Room types: Master Bathroom, Master Bedroom, Dining Room, Kitchen
Primary bedroom
- Features: Walk-In Closet
Primary bathroom
- Features: Shower Stall(s), Double Vanity, Tile, Tub, Walk-In Closet(s), Quartz, Window
Dining room
- Features: Space in Kitchen, Dining/Living Combo, Formal Area
Kitchen
- Features: Breakfast Area, Butlers Pantry, Quartz Counter, Kitchen Island
Heating
- Central, MultiUnits, Natural Gas
Cooling
- Ceiling Fan(s), Central Air, Window Unit(s)
Appliances
- Included: Built-In Electric Range, Gas Cooktop, Ice Maker, Dishwasher, Disposal, Microwave, Plumbed For Ice Maker
- Laundry: Cabinets, Gas Dryer Hookup, Inside
Features
- Flooring: Carpet, Laminate, Tile
- Has fireplace: No
Interior area
- Total structure area: 0
- Total interior livable area: 2,764 sqft
Property
Parking
- Total spaces: 2
- Parking features: Alley Access, Garage Door Opener, Garage Faces Rear, Level Driveway/Sidewalks
- Garage spaces: 2
Accessibility
- Accessibility features: Accessible Full Bath
Features
- Levels: Two
- Stories: 2
- Fencing: Back Yard
Lot
- Size: 3,380 Square Feet
- Features: Sprinklers In Front
Details
- Parcel number: 22532001070000
- Zoning: R-1
- Special conditions: Standard
Construction
Type & style
- Home type: SingleFamily
- Architectural style: A-Frame,Contemporary
- Property subtype: Single Family Residence
Materials
- Concrete, Stucco, Frame
- Foundation: Slab
- Roof: Shingle,Composition
Condition
- Year built: 2023
Utilities & green energy
- Electric: 220 Volts
- Sewer: Sewer in Street, Public Sewer
- Water: Public, Water District
- Utilities for property: Cable Connected, Sewer Connected, Electric, Sewer In & Connected, Natural Gas Connected
Community & HOA
Community
- Subdivision: THE COVE / RIVER OAKS - PHASE 3A, LOT 10
HOA
- Has HOA: Yes
- Amenities included: Barbecue, Pool, Clubhouse, Exercise Course
- Services included: Common Areas
- HOA fee: $171 monthly
Location
- Region: Sacramento
Financial & listing details
- Price per square foot: $228/sqft
- Tax assessed value: $655,440
- Annual tax amount: $9,472
- Price range: $629K - $629K
- Date on market: 2/20/2026
- Road surface type: Paved
Estimated market value
$627,300
$596,000 - $659,000
$3,840/mo
Price history
| Date | Event | Price |
|---|---|---|
| 4/24/2026 | Price change | $629,000-4.7%$228/sqft |
Source: MetroList Services of CA #226020180 Report a problem | ||
| 4/9/2026 | Price change | $660,000-1.5%$239/sqft |
Source: MetroList Services of CA #226020180 Report a problem | ||
| 2/20/2026 | Listed for sale | $670,000+6.3%$242/sqft |
Source: MetroList Services of CA #226020180 Report a problem | ||
| 4/13/2023 | Sold | $630,000+0%$228/sqft |
Source: MetroList Services of CA #222149158 Report a problem | ||
| 1/20/2023 | Pending sale | $629,990$228/sqft |
Source: MetroList Services of CA #222149158 Report a problem | ||
| 1/7/2023 | Price change | $629,990+5%$228/sqft |
Source: MetroList Services of CA #222149158 Report a problem | ||
| 12/17/2022 | Listed for sale | $599,990$217/sqft |
Source: MetroList Services of CA #222149158 Report a problem | ||
Public tax history
| Year | Property taxes | Tax assessment |
|---|---|---|
| 2025 | $9,472 -4% | $655,440 +2% |
| 2024 | $9,863 +5.1% | $642,589 +68.5% |
| 2023 | $9,383 +209.5% | $381,274 +167.7% |
| 2022 | $3,032 | $142,426 |
Find assessor info on the county website
Monthly payment
Est. payment
Payment breakdown
Explore the cost of this home by adjusting the details. Changes won't be saved.Climate risks
Neighborhood: Willowcreek
Nearby schools
GreatSchools rating
- 7/10Two Rivers Elementary SchoolGrades: K-5Distance: 0.7 mi
- 2/10Natomas Middle SchoolGrades: 6-8Distance: 3.4 mi
- 4/10Natomas High SchoolGrades: 9-12Distance: 1.8 mi
- $637,8003 bd3 ba2.2k sqft2901 Hazel Gaze St, Sacramento, CA 95833Off Market
- $639,0004 bd4 ba2.7k sqft2808 High Tide Ave, Sacramento, CA 95833Sold
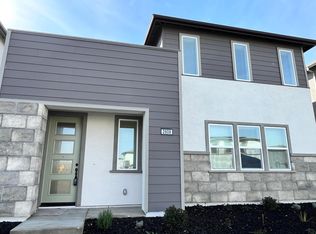
- $636,7004 bd3 ba2.4k sqft2917 Hazel Gaze St, Sacramento, CA 95833Off Market
- $627,3004 bd2 ba2.7k sqft2908 Blue Teal Walk, Sacramento, CA 95833Off Market
- $584,2003 bd3 ba2.2k sqft2916 Blue Teal Walk, Sacramento, CA 95833Off Market
- $666,4004 bd3 ba2.4k sqft2933 Hazel Gaze St, Sacramento, CA 95833Off Market
- $630,7004 bd3 ba2.4k sqft2900 Blue Teal Walk, Sacramento, CA 95833Off Market
- $605,0004 bd3 ba2.1k sqft2924 Blue Teal Walk, Sacramento, CA 95833Sold
A local agent can set up tours, give advice and negotiate with sellers.
Similar homes
- $600,5004 bd4 ba2.8k sqft2766 Dockside St, Sacramento, CA 95833For Sale
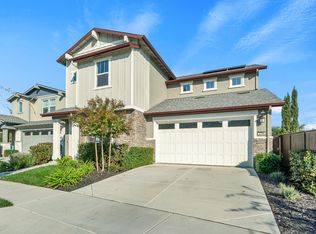 MLS ID #225148656, Jennifer Stigelmayer. MetroList Services of CA
 - $579,9004 bd2 ba1.8k sqft1211 Willow Hill Ave, Sacramento, CA 95834For Sale
 MLS ID #226088855, Jasdeep Sandhu. MetroList Services of CA
 - $560,0004 bd3 ba2k sqft3554 Damora Ave, Sacramento, CA 95835For Sale
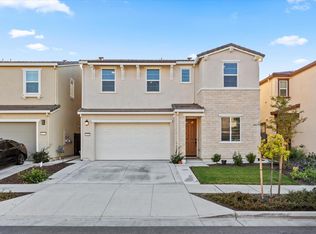 MLS ID #226089198, Eric Lam. MetroList Services of CA
 - $639,0003 bd3 ba2.2k sqft5718 Harveston Way, Sacramento, CA 95835For Sale
 MLS ID #226078305, Manoj Desai. MetroList Services of CA
 - $459,0004 bd4 ba2k sqft4174 Sally Ride Way, Sacramento, CA 95834For SaleMLS ID #226087714, Lindsy Mahoney. MetroList Services of CA
- $575,0003 bd3 ba1.9k sqft3596 Birdland Ave, Sacramento, CA 95835For SaleMLS ID #226089226, Laura Miller. MetroList Services of CA
- $489,9003 bd3 ba1.8k sqft3965 John W Young St, Sacramento, CA 95834For SaleMLS ID #226082507, Natasha Winsen. MetroList Services of CA
- $505,9993 bd3 ba1.7k sqft3050 Blue Cove Walk, Sacramento, CA 95833For SaleMLS ID #226079218, Uddhav Gary Giri. MetroList Services of CA
- $685,0004 bd3 ba2.1k sqft5685 Sailrock St, Sacramento, CA 95835For SaleMLS ID #226073186, CJ Domondon. MetroList Services of CA
- $549,0003 bd3 ba2k sqft4550 Golden Cedar St, Sacramento, CA 95834For SaleMLS ID #226071681, Luis R Sosa-Guasch. MetroList Services of CA
- $660,0004 bd3 ba2.1k sqft3531 Damora Ave, Sacramento, CA 95835For SaleMLS ID #226028793, Clifton Mathews. MetroList Services of CA
- $529,9003 bd3 ba1.7k sqft2924 Longboat Key Way, Sacramento, CA 95835For SaleMLS ID #226086911, Samantha Tov. MetroList Services of CA
- $520,0003 bd3 ba1.7k sqft3721 Roseparke Way, Sacramento, CA 95834For SaleMLS ID #226067945, Oscar Gonzalez. MetroList Services of CA
- $775,0005 bd3 ba3.1k sqft5930 Lakestone Dr, Sacramento, CA 95835For SaleMLS ID #226050695, Mimi Vo. MetroList Services of CA
- $519,0003 bd3 ba1.7k sqft3849 Arborhill Way, Sacramento, CA 95834For SaleMLS ID #226047480, Parm Atwal. MetroList Services of CA
- $650,0004 bd3 ba2.2k sqft7300 Saltgrass Way, Elk Grove, CA 95758For SaleMLS ID #226091196, Alejandra Gaeta. MetroList Services of CA
- $484,9003 bd3 ba1.5k sqft4532 Juneberry Dr, Sacramento, CA 95834For SaleMLS ID #226080464, Bobby Lister. MetroList Services of CA
- $677,9903 bd3 ba1.9k sqft35 Brookbay Way Lot 67, Sacramento, CA 95838For SaleMLS ID #226086776, Dillon Schuh. MetroList Services of CA
- $595,2723 bd3 ba1.9k sqft109 Shiplap Cir, Sacramento, CA 95835New ConstructionMetroList Services of CA
- $510,0003 bd3 ba1.5k sqft4501 Blackrock Dr, Sacramento, CA 95834New ConstructionMLS ID #ML82046051, Shaan Persaud. MLSListings Inc
Local buyer's agents are ready to help
