Welcome to 2909 Highland Drive, Kansas City, KS 66106, a beautifully remodeled 2-bedroom, 1-bathroom home that is completely move-in ready. Every detail has been updated, making this the perfect choice for a starter home or a carefree downsize with modern conveniences and high-quality finishes.
This home offers peace of mind with a brand-new roof, new HVAC system including furnace and A/C, new water heater, and new windows. Inside, you'll find all-new flooring throughout, featuring luxury vinyl plank in the main areas, plush carpet in the bedrooms, and stylish tile in the bathroom. Fresh interior and exterior paint complete the modern and inviting look.
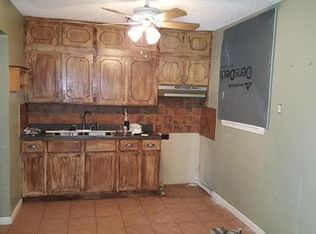
The updated kitchen boasts new stainless steel appliances, including a gas stove—a must-have for home chefs—plus a built-in coffee bar area, adding charm and convenience. The bathroom is fully updated with a tub and shower combination and floor-to-ceiling tiled walls, creating a sleek and stylish retreat. A laundry closet on the main level makes everyday living even easier.
Step outside to enjoy the large fenced-in backyard, perfect for pets, entertaining, or simply unwinding. A storage shed provides additional space for tools and outdoor equipment. This home is conveniently located with easy access to shopping, dining, and major highways, offering both comfort and convenience.
Don’t miss this opportunity to own a fully remodeled home in a fantastic location—schedule your showing today!
Sold
Price Unknown
2909 Highland Dr, Kansas City, KS 66106
2beds
750sqft
Single Family Residence
Built in 1952
9,147 Square Feet Lot
$182,400 Zestimate®
$--/sqft
$1,361 Estimated rent
Home value
$182,400
$150,000 - $223,000
$1,361/mo
Zestimate® history
Owner options
List your home for rent
$1,361/mo
Rent Zestimate®
Find your next renter with Zillow Rental Manager. Plus, with online applications, you can quickly screen prospective tenants – for free.
$1,361/mo
Rent Zestimate®
Refinance and save
Refinancing to a lower rate could help reduce your monthly payments and save thousands over the life of the loan.
Explore your selling options
Work with a Zillow partner agent
Leverage their expertise and Zillow's premium Showcase listings to get your home seen by more buyers.
Get startedList with your own agent
Get your home in front of millions of buyers by listing it on Zillow.
Learn how to do itSell it yourself
Take full control of how buyers see your home on Zillow by listing For Sale by Owner (FSBO).
List your homeWhat's special
Plush carpetGas stoveAll-new flooringNew windowsTub and shower combinationStylish tileUpdated kitchen
Zillow last checked:
Listing updated:
Listed by:
Sam Blacksher 816-547-6219,
Aristocrat Realty
Bought with:
Meredith Vertreese, SP00228999
Coldwell Banker Uplife Realty
Source: Heartland MLS as distributed by MLS GRID,MLS#: 2534857
Facts & features
Interior
Bedrooms & bathrooms
- Bedrooms: 2
- Bathrooms: 1
- Full bathrooms: 1
Primary bedroom
- Level: Main
Bedroom 2
- Level: Main
Bathroom 1
- Level: Main
Kitchen
- Level: Main
Living room
- Level: Main
Heating
- Natural Gas
Cooling
- Electric
Appliances
- Laundry: Electric Dryer Hookup, Main Level
Features
- Flooring: Carpet, Luxury Vinyl
- Basement: Slab
- Has fireplace: No
Interior area
- Total structure area: 750
- Total interior livable area: 750 sqft
- Finished area above ground: 750
- Finished area below ground: 0
Property
Parking
- Parking features: Off Street, Other
Features
- Patio & porch: Deck, Patio
- Fencing: Metal
Lot
- Size: 9,147 Square Feet
Details
- Additional structures: Shed(s)
- Parcel number: 028999
Construction
Type & style
- Home type: SingleFamily
- Architectural style: Traditional
- Property subtype: Single Family Residence
Materials
- Vinyl Siding
- Roof: Composition
Condition
- Year built: 1952
Utilities & green energy
- Sewer: Public Sewer
- Water: Public
Community & HOA
Community
- Subdivision: Highland Crest
HOA
- Has HOA: No
Location
- Region: Kansas City
Financial & listing details
- Tax assessed value: $99,000
- Annual tax amount: $1,651
- Date on market: 3/8/2025
- Listing terms: Cash,Conventional,FHA,VA Loan
- Ownership: Private
Price history
| Date | Event | Price |
|---|---|---|
| 4/16/2025 | Sold | -- |
Source:  Heartland MLS as distributed by MLS GRID #2534857 Report a problem Heartland MLS as distributed by MLS GRID #2534857 Report a problem | ||
| 3/14/2025 | Pending sale | $190,000$253/sqft |
Source: Heartland MLS as distributed by MLS GRID #2534857 Report a problem | ||
| 3/8/2025 | Listed for sale | $190,000+375%$253/sqft |
Source: Heartland MLS as distributed by MLS GRID #2534857 Report a problem | ||
| 3/24/2021 | Listing removed | -- |
Source: Owner Report a problem | ||
| 12/12/2017 | Listing removed | $650$1/sqft |
Source: Owner Report a problem | ||
| 12/4/2017 | Listed for rent | $650+4%$1/sqft |
Source: Owner Report a problem | ||
| 7/11/2017 | Listing removed | $625$1/sqft |
Source: Owner Report a problem | ||
| 7/5/2017 | Listed for rent | $625$1/sqft |
Source: Owner Report a problem | ||
| 5/15/2017 | Sold | -- |
Source: Heartland MLS as distributed by MLS GRID #2025988 Report a problem | ||
| 3/28/2017 | Price change | $40,000-11.1%$53/sqft |
Source: T Nick Real Estate #2025988 Report a problem | ||
| 2/20/2017 | Price change | $45,000-8.2%$60/sqft |
Source: T Nick Real Estate #2025988 Report a problem | ||
| 1/16/2017 | Listed for sale | $49,000$65/sqft |
Source: T Nick Real Estate #2025988 Report a problem | ||
Public tax history
| Year | Property taxes | Tax assessment |
|---|---|---|
| 2025 | $1,693 +2.5% | $11,385 -1.9% |
| 2024 | $1,651 -0.1% | $11,604 +13.1% |
| 2023 | $1,653 +25.4% | $10,258 +25.3% |
| 2022 | $1,317 +57% | $8,188 +61.1% |
| 2021 | $839 +5.5% | $5,081 +5% |
| 2020 | $795 +6.6% | $4,839 +8% |
| 2019 | $746 +14.4% | $4,481 +11% |
| 2018 | $652 -21.7% | $4,036 -16.6% |
| 2017 | $832 -19.8% | $4,841 -20.2% |
| 2016 | $1,037 -1.3% | $6,065 +3% |
| 2015 | $1,052 +14% | $5,888 +10.6% |
| 2014 | $922 | $5,324 |
| 2013 | -- | $5,324 |
| 2012 | -- | $5,324 |
| 2011 | -- | -- |
| 2008 | -- | $6,440 -9.7% |
| 2007 | -- | $7,130 +12.5% |
| 2006 | -- | $6,337 +8.9% |
| 2005 | -- | $5,819 +20.5% |
| 2004 | -- | $4,830 +1.4% |
| 2003 | -- | $4,761 -16.5% |
| 2002 | -- | $5,704 +28.2% |
| 2000 | -- | $4,451 |
Find assessor info on the county website
Neighborhood: Turner
Nearby homes
- $139,6002 bd1 ba690 sqft2913 Highland Dr, Kansas City, KS 66106Off Market
- $232,2003 bd2 ba1k sqft2905 Highland Dr, Kansas City, KS 66106Off Market

- $174,6003 bd1 ba850 sqft2854 S 48th St, Kansas City, KS 66106Off Market
- $160,4003 bd1 ba850 sqft2858 S 48th St, Kansas City, KS 66106Off Market
- $182,3003 bd1 ba1k sqft2917 Highland Dr, Kansas City, KS 66106Off Market
- $167,3002 bd1 ba713 sqft2850 S 48th St, Kansas City, KS 66106Off Market
- $175,9002 bd1 ba690 sqft2901 Highland Dr, Kansas City, KS 66106Off Market
- $225,1003 bd2 ba1k sqft2862 S 48th St, Kansas City, KS 66106Off Market
Nearby schools
GreatSchools rating
- 4/10Midland TrailGrades: PK-5Distance: 0.4 mi
- 4/10Turner Middle SchoolGrades: 6-8Distance: 2.1 mi
- 1/10Turner High SchoolGrades: 9-12Distance: 1.1 mi
Get a cash offer in 3 minutes
Find out how much your home could sell for in as little as 3 minutes with a no-obligation cash offer.
Estimated market value
$182,400
Get a cash offer in 3 minutes
Find out how much your home could sell for in as little as 3 minutes with a no-obligation cash offer.
Estimated market value
$182,400
- Kansas
- Wyandotte County
- Kansas City
- 66106
- Turner
- 2909 Highland Dr
Nearby cities
Nearby neighborhoods
Nearby zip codes
Other Kansas City Topics
