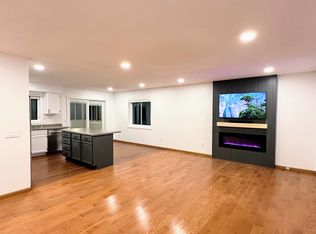
Welcome to this charming 1949 three-bedroom, one-bath home filled with natural light and timeless appeal. All three bedrooms are conveniently located on one level, with gorgeous hardwood floors throughout adding warmth and character. Freshly painted interiors make the home feel bright, clean, and move-in ready.
The open kitchen and dining area offers great flow for everyday living and entertaining. Just off the main living space, the beautiful three-season porch provides the perfect spot to relax while overlooking the fully fenced backyard.
The lower level offers excellent flexibility, with plenty of space for a dual-purpose home office and additional seating or living area, along with a large storage and laundry room for added convenience.
Located within walking distance to Texa-Tonka Shopping Center and just a short drive to The Shops at West End, this home combines charm, functionality, and a convenient location.
Closed
$377,000
2909 Kentucky Ave S, Saint Louis Park, MN 55426
3beds
2,126sqft
Single Family
Built in 1949
5,227 Square Feet Lot
$380,400 Zestimate®
$177/sqft
$2,572 Estimated rent
Home value
$380,400
$354,000 - $411,000
$2,572/mo
Zestimate® history
Owner options
List your home for rent
$2,572/mo
Rent Zestimate®
Find your next renter with Zillow Rental Manager. Plus, with online applications, you can quickly screen prospective tenants – for free.
$2,572/mo
Rent Zestimate®
Refinance and save
$2,458/mo
Est. payment
Refinancing to a lower rate could help reduce your monthly payments and save thousands over the life of the loan.
$2,458/mo
Est. payment
Explore your selling options
Work with a Zillow partner agent
Leverage their expertise and Zillow's premium Showcase listings to get your home seen by more buyers.
Get startedList with your own agent
Get your home in front of millions of buyers by listing it on Zillow.
Learn how to do itSell it yourself
Take full control of how buyers see your home on Zillow by listing For Sale by Owner (FSBO).
List your homeWhat's special
Zillow last checked:
Listing updated:
Listed by:
Elena Quinby 952-797-2534,
Real Broker, LLC,
Becky Quinby 612-232-3165
Bought with:
Adam Sullivan
Compass
Brittney Sullivan
Source: NorthstarMLS as distributed by MLS GRID,MLS#: 7046178
Facts & features
Interior
Bedrooms & bathrooms
- Bedrooms: 3
- Bathrooms: 1
- Full bathrooms: 1
Bedroom
- Level: Main
- Area: 156 Square Feet
- Dimensions: 13x12
Bedroom 2
- Level: Main
- Area: 110 Square Feet
- Dimensions: 11x10
Bedroom 3
- Level: Main
- Area: 108 Square Feet
- Dimensions: 12x9
Dining room
- Level: Main
- Area: 91 Square Feet
- Dimensions: 13x7
Family room
- Level: Lower
- Area: 308 Square Feet
- Dimensions: 28x11
Kitchen
- Level: Main
- Area: 104 Square Feet
- Dimensions: 13x8
Living room
- Level: Main
- Area: 208 Square Feet
- Dimensions: 16x13
Other
- Level: Main
- Area: 135 Square Feet
- Dimensions: 15x9
Heating
- Forced Air
Cooling
- Central Air
Appliances
- Included: Dishwasher, Dryer, Exhaust Fan, Gas Water Heater, Microwave, Range, Refrigerator, Washer, Water Softener Owned
- Laundry: In Basement, Sink
Features
- Basement: Block,Partially Finished,Storage Space
- Has fireplace: No
Interior area
- Total structure area: 2,126
- Total interior livable area: 2,126 sqft
- Finished area above ground: 1,063
- Finished area below ground: 348
Property
Parking
- Total spaces: 2
- Parking features: Detached Garage, Asphalt, Garage Door Opener
- Garage spaces: 2
- Has uncovered spaces: Yes
Accessibility
- Accessibility features: None
Features
- Levels: One
- Stories: 1
- Patio & porch: Rear Porch
- Fencing: Chain Link,Full
Lot
- Size: 5,227 Square Feet
- Features: Near Public Transit, Tree Coverage - Medium
Details
- Foundation area: 1063
- Parcel number: 0811721430151
- Zoning description: Residential-Single Family
Construction
Type & style
- Home type: SingleFamily
- Property subtype: Single Family
Condition
- New construction: No
- Year built: 1949
Utilities & green energy
- Electric: 100 Amp Service, Power Company: Xcel Energy
- Gas: Natural Gas
- Sewer: City Sewer/Connected
- Water: City Water/Connected
Community & HOA
Community
- Subdivision: The Bronx
HOA
- Has HOA: No
Location
- Region: Saint Louis Park
Financial & listing details
- Price per square foot: $177/sqft
- Tax assessed value: $337,400
- Annual tax amount: $4,373
- Date on market: 4/14/2026
- Cumulative days on market: 1 day
Price history
| Date | Event | Price |
|---|---|---|
| 5/7/2026 | Sold | $377,000+16%$177/sqft |
Source:  NorthstarMLS as distributed by MLS GRID #7046178 Report a problem NorthstarMLS as distributed by MLS GRID #7046178 Report a problem | ||
| 4/18/2026 | Pending sale | $325,000$153/sqft |
Source: NorthstarMLS as distributed by MLS GRID #7046178 Report a problem | ||
| 4/16/2026 | Listed for sale | $325,000+20.4%$153/sqft |
Source: NorthstarMLS as distributed by MLS GRID #7046178 Report a problem | ||
| 8/7/2017 | Sold | $269,900$127/sqft |
Source: NorthstarMLS as distributed by MLS GRID #4841390 Report a problem | ||
| 6/15/2017 | Pending sale | $269,900$127/sqft |
Source: RE/MAX Results #4841390 Report a problem | ||
| 6/11/2017 | Listed for sale | $269,900+22.7%$127/sqft |
Source: RE/MAX Results #4841390 Report a problem | ||
| 4/21/2017 | Sold | $219,900$103/sqft |
Source: NorthstarMLS as distributed by MLS GRID #4806306 Report a problem | ||
| 3/22/2017 | Pending sale | $219,900$103/sqft |
Source: Edina Realty, Inc., a Berkshire Hathaway affiliate #4806306 Report a problem | ||
| 3/20/2017 | Listed for sale | $219,900+30.1%$103/sqft |
Source: Edina Realty, Inc., a Berkshire Hathaway affiliate #4806306 Report a problem | ||
| 5/22/2012 | Sold | $169,000-5.1%$79/sqft |
Source: Agent Provided Report a problem | ||
| 1/24/2003 | Sold | $178,000$84/sqft |
Source: Public Record Report a problem | ||
Public tax history
| Year | Property taxes | Tax assessment |
|---|---|---|
| 2025 | $4,373 -4.7% | $337,400 +3.2% |
| 2024 | $4,591 -3.7% | $327,000 -6.5% |
| 2023 | $4,765 +16.7% | $349,600 -3.1% |
| 2022 | $4,082 +4.3% | $360,700 +15.3% |
| 2021 | $3,914 +1.9% | $312,900 +3% |
| 2020 | $3,840 -1.9% | $303,800 +5.6% |
| 2019 | $3,914 +1.9% | $287,700 +11.3% |
| 2018 | $3,840 +44.4% | $258,500 +33.2% |
| 2017 | $2,659 +4.5% | $194,100 +4.4% |
| 2016 | $2,546 +1.3% | $186,000 +5.7% |
| 2015 | $2,513 +3.5% | $176,000 +9.9% |
| 2014 | $2,429 +3.1% | $160,200 -8.1% |
| 2013 | $2,355 -5% | $174,400 -5.8% |
| 2012 | $2,479 +2.7% | $185,100 -2% |
| 2011 | $2,415 +7.1% | $188,800 -2% |
| 2010 | $2,255 -1.3% | $192,600 -3.2% |
| 2009 | $2,284 +3.7% | $199,000 +4.2% |
| 2006 | $2,203 +11.2% | $190,900 +15% |
| 2005 | $1,981 +11.2% | $166,000 +15% |
| 2004 | $1,781 +10.5% | $144,400 +11.9% |
| 2002 | $1,612 -32.7% | $129,000 |
| 2001 | $2,394 | -- |
Find assessor info on the county website
Neighborhood: Bronx Park
Nearby homes
- $575,0004 bd3 ba3.3k sqft2913 Kentucky Ave S, Saint Louis Park, MN 55426Sold

- $501,5004 bd2 ba2.1k sqft2903 Kentucky Ave S, Saint Louis Park, MN 55426Off Market
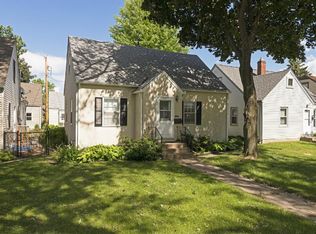
- $417,5003 bd2 ba1.6k sqft2917 Kentucky Ave S, Saint Louis Park, MN 55426Off Market
- $---- bd-- ba-- sqft2917 Kentucky Ave S, Minneapolis, MN 55426Off Market
- $320,0003 bd1 ba1.2k sqft2921 Kentucky Ave S, Saint Louis Park, MN 55426Off Market
- $476,6003 bd2 ba1.6k sqft2908 Jersey Ave S, Saint Louis Park, MN 55426Off Market
- $340,0002 bd1 ba1.9k sqft2912 Jersey Ave S, Saint Louis Park, MN 55426Sold
- $450,0003 bd2 ba1.8k sqft2904 Jersey Ave S, Saint Louis Park, MN 55426Sold
Nearby schools
GreatSchools rating
- 7/10Peter Hobart Elementary SchoolGrades: K-5Distance: 0.6 mi
- 5/10St. Louis Park Middle SchoolGrades: 6-8Distance: 1 mi
- 8/10St. Louis Park Senior High SchoolGrades: 9-12Distance: 0.7 mi
Get a cash offer in 3 minutes
Find out how much your home could sell for in as little as 3 minutes with a no-obligation cash offer.
Estimated market value
$380,400
Get a cash offer in 3 minutes
Find out how much your home could sell for in as little as 3 minutes with a no-obligation cash offer.
Estimated market value
$380,400
- Minnesota
- Hennepin County
- Saint Louis Park
- 55426
- Bronx Park
- 2909 Kentucky Ave S
Nearby cities
Nearby neighborhoods
Nearby zip codes
Other Saint Louis Park Topics
- Apartments for Rent in 55426
- Houses for Sale in 55426
- Houses for Rent in 55426
- 55426 Real Estate
- Saint Louis Park Condos
- Houses for Sale in Saint Louis Park
- Newest Listings in Saint Louis Park
- Saint Louis Park Home Values
- Saint Louis Park Real Estate Agents
- Saint Louis Park Refinance
- Saint Louis Park Mortgage Rates
