Multiple Offers have been received. Best and final via email by Friday 6/30 at 5pm. No escalation clauses. Location! Location! Location! This classic, head-turning 2,900+ square foot red brick Georgian is ideally situated just blocks from town and top-rated District #27 elementary school! Nestled on a fabulous oversized park-like .3 acre lot in a wonderful, tranquil neighborhood, this beautifully maintained home features a great floor plan, an updated kitchen, hardwood floors and generous room sizes throughout...plus has an extra-large yard and patio for summertime fun! Step into the gracious foyer with pretty turned staircase and on into the formal dining room or extra-large living room both boasting oversized windows and sunlight everywhere. The 25' x 14' living room can be the 2nd family room or even divided to add an office, if needed, too! The attractive kitchen features handsome cherry cabinetry, high-end appliances including Wolf and SubZero, granite counters with breakfast bar and a roomy eating area overlooking the fabulous backyard. Nearby the spacious family room features an inviting floor-to-ceiling brick fireplace, richly-hued paneled walls and has wood ceiling beams adding to the architectural interest; glass doors lead out to the patio and fabulous yard--large enough to accommodate the swing set, future pool, hockey rink and more! The upper level has four spacious bedrooms, two linen closets and a big hall bath with double sinks. The primary bedroom has a private bath and a dressing area with two mirrored closets. The enormous lower level is ready to be finished for more fun and play or be used as is for massive storage and a handy workroom. The generous mud/laundry room with double closets and cubby area is located right off the attached two car garage which has easy-care epoxy flooring. New windows are throughout the entire 2nd level along with hardwood floors throughout most of the home. Recent updates include: new ('18) furnace, new ('20) hot water heater, new ('15) windows on 2nd level, kitchen & patio, new ('17) washer and dryer and new ('19) cedar fence on east side of home. Professional landscaping including mature bushes, flowering trees and colorful perennials create a lovely, private surround and there is an underground sprinkling system as well. Attractive brick borders the cement driveway and continues on to the front and back walkways and to the wide front porch further enhancing the look of this lovely home in a fantastic and sought-after location!
Closed
$730,000
2909 Lake Placid Ln, Northbrook, IL 60062
4beds
2,905sqft
Single Family Residence
Built in 1967
0.29 Acres Lot
$957,800 Zestimate®
$251/sqft
$6,130 Estimated rent
Home value
$957,800
$900,000 - $1.03M
$6,130/mo
Zestimate® history
Owner options
List your home for rent
$6,130/mo
Rent Zestimate®
Find your next renter with Zillow Rental Manager. Plus, with online applications, you can quickly screen prospective tenants – for free.
$6,130/mo
Rent Zestimate®
Refinance and save
$5,195/mo
Est. payment
Refinancing to a lower rate could help reduce your monthly payments and save thousands over the life of the loan.
$5,195/mo
Est. payment
Explore your selling options
Work with a Zillow partner agent
Leverage their expertise and Zillow's premium Showcase listings to get your home seen by more buyers.
Get startedList with your own agent
Get your home in front of millions of buyers by listing it on Zillow.
Learn how to do itSell it yourself
Take full control of how buyers see your home on Zillow by listing For Sale by Owner (FSBO).
List your homeWhat's special
Formal dining roomFuture poolExtra-large yardWide front porchHockey rinkDouble closetsCement driveway
Zillow last checked:
Listing updated:
Listed by:
Nancy Gibson 847-509-0200,
@properties Christie's International Real Estate
Bought with:
Brent Hendricks
@properties Christie's International Real Estate
Source: MRED as distributed by MLS GRID,MLS#: 11808219
Facts & features
Interior
Bedrooms & bathrooms
- Bedrooms: 4
- Bathrooms: 3
- Full bathrooms: 2
- 1/2 bathrooms: 1
Rooms
- Room types: Foyer, Storage, Other Room, Workshop
Primary bedroom
- Features: Flooring (Hardwood), Bathroom (Full)
- Level: Second
- Area: 198 Square Feet
- Dimensions: 18X11
Bedroom 2
- Features: Flooring (Hardwood)
- Level: Second
- Area: 198 Square Feet
- Dimensions: 18X11
Bedroom 3
- Features: Flooring (Hardwood)
- Level: Second
- Area: 195 Square Feet
- Dimensions: 15X13
Bedroom 4
- Features: Flooring (Hardwood)
- Level: Second
- Area: 156 Square Feet
- Dimensions: 13X12
Dining room
- Features: Flooring (Carpet)
- Level: Main
- Area: 168 Square Feet
- Dimensions: 14X12
Family room
- Features: Flooring (Hardwood)
- Level: Main
- Area: 294 Square Feet
- Dimensions: 21X14
Foyer
- Features: Flooring (Hardwood)
- Level: Main
- Area: 126 Square Feet
- Dimensions: 14X09
Kitchen
- Features: Kitchen (Eating Area-Breakfast Bar, Eating Area-Table Space, Custom Cabinetry, Granite Counters), Flooring (Hardwood)
- Level: Main
- Area: 156 Square Feet
- Dimensions: 13X12
Laundry
- Features: Flooring (Hardwood)
- Level: Main
- Area: 110 Square Feet
- Dimensions: 11X10
Living room
- Features: Flooring (Carpet)
- Level: Main
- Area: 350 Square Feet
- Dimensions: 25X14
Other
- Features: Flooring (Other)
- Level: Main
- Area: 270 Square Feet
- Dimensions: 18X15
Storage
- Features: Flooring (Other)
- Level: Basement
- Area: 1025 Square Feet
- Dimensions: 41X25
Other
- Features: Flooring (Other)
- Level: Basement
- Area: 169 Square Feet
- Dimensions: 13X13
Heating
- Natural Gas, Forced Air
Cooling
- Central Air
Appliances
- Included: Double Oven, Dishwasher, High End Refrigerator, Washer, Dryer, Disposal, Cooktop, Oven, Range Hood, Gas Cooktop
- Laundry: Main Level, In Unit, Sink
Features
- Beamed Ceilings, Granite Counters, Separate Dining Room, Paneling
- Flooring: Hardwood
- Basement: Unfinished,Partial
- Number of fireplaces: 1
- Fireplace features: Wood Burning, Family Room
Interior area
- Total structure area: 0
- Total interior livable area: 2,905 sqft
Property
Parking
- Total spaces: 2
- Parking features: Brick Driveway, Concrete, Garage Door Opener, On Site, Garage Owned, Attached, Garage
- Attached garage spaces: 2
- Has uncovered spaces: Yes
Accessibility
- Accessibility features: No Disability Access
Features
- Stories: 2
- Patio & porch: Patio
Lot
- Size: 0.29 Acres
- Dimensions: 101 X 143 X 94 X132
- Features: Landscaped
Details
- Parcel number: 04084140020000
- Special conditions: None
Construction
Type & style
- Home type: SingleFamily
- Architectural style: Colonial
- Property subtype: Single Family Residence
Materials
- Vinyl Siding, Brick
- Foundation: Concrete Perimeter
- Roof: Asphalt
Condition
- New construction: No
- Year built: 1967
Details
- Builder model: COLONIAL
Utilities & green energy
- Sewer: Public Sewer
- Water: Lake Michigan
Community & HOA
Community
- Features: Curbs, Sidewalks, Street Paved
HOA
- Services included: None
Location
- Region: Northbrook
Financial & listing details
- Price per square foot: $251/sqft
- Tax assessed value: $668,560
- Annual tax amount: $12,943
- Date on market: 6/27/2023
- Listing terms: Conventional
- Ownership: Fee Simple
Price history
| Date | Event | Price |
|---|---|---|
| 8/3/2023 | Sold | $730,000+4.3%$251/sqft |
Source:  MRED as distributed by MLS GRID #11808219 Report a problem MRED as distributed by MLS GRID #11808219 Report a problem | ||
| 7/26/2023 | Pending sale | $699,900$241/sqft |
Source: MRED as distributed by MLS GRID #11808219 Report a problem | ||
| 7/2/2023 | Contingent | $699,900$241/sqft |
Source: MRED as distributed by MLS GRID #11808219 Report a problem | ||
| 6/27/2023 | Listed for sale | $699,900$241/sqft |
Source: MRED as distributed by MLS GRID #11808219 Report a problem | ||
Public tax history
| Year | Property taxes | Tax assessment |
|---|---|---|
| 2024 | $14,862 +4.6% | $66,856 |
| 2023 | $14,202 -1.3% | $66,856 -4.5% |
| 2022 | $14,384 +11.1% | $70,000 +22.5% |
| 2021 | $12,944 +0.7% | $57,123 |
| 2020 | $12,853 +2.5% | $57,123 -9% |
| 2019 | $12,542 +10.6% | $62,773 +17.9% |
| 2018 | $11,344 +2.7% | $53,248 |
| 2017 | $11,051 +2.7% | $53,248 |
| 2016 | $10,757 +2.7% | $53,248 +12.3% |
| 2015 | $10,480 -3.6% | $47,431 -5.3% |
| 2014 | $10,876 +3.1% | $50,063 |
| 2013 | $10,545 -6.2% | $50,063 -12.7% |
| 2012 | $11,241 +3.5% | $57,322 |
| 2011 | $10,862 +3.6% | $57,322 |
| 2010 | $10,482 +21.5% | $57,322 -11.1% |
| 2009 | $8,631 +7.9% | $64,495 -7% |
| 2008 | $8,000 +3.2% | $69,350 |
| 2007 | $7,752 -5.4% | $69,350 +17.5% |
| 2006 | $8,192 +2% | $59,032 |
| 2005 | $8,028 +3.8% | $59,032 |
| 2004 | $7,735 +2.8% | $59,032 +22.8% |
| 2003 | $7,523 +2.3% | $48,074 |
| 2002 | $7,351 +18.4% | $48,074 |
| 2001 | $6,211 +3.3% | $48,074 +23.6% |
| 2000 | $6,010 +2.4% | $38,910 |
| 1999 | $5,872 | $38,910 |
Find assessor info on the county website
Neighborhood: 60062
Nearby homes
- $987,2005 bd4 ba3.3k sqft2919 Lake Placid Ln, Northbrook, IL 60062Off Market
- $693,7003 bd3 ba1.7k sqft1250 Highpoint Ln, Northbrook, IL 60062Off Market
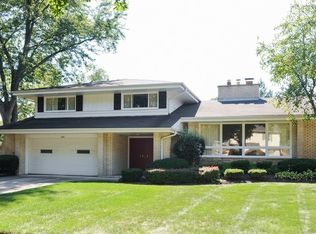
- $897,5004 bd2 ba3k sqft1276 Highpoint Ln, Northbrook, IL 60062Off Market
- $926,2004 bd2 ba2.5k sqft2918 Stonegate Ln, Northbrook, IL 60062Off Market
- $839,7005 bd2 ba2.8k sqft2929 Lake Placid Ln, Northbrook, IL 60062Off Market
- $805,5005 bd2 ba2.6k sqft2910 Lake Placid Ln, Northbrook, IL 60062Off Market
- $978,6005 bd3 ba2.9k sqft2900 Lake Placid Ln, Northbrook, IL 60062Off Market
- $841,4003 bd2 ba2.9k sqft2920 Lake Placid Ln, Northbrook, IL 60062Off Market
Nearby schools
GreatSchools rating
- 10/10Shabonee SchoolGrades: 3-5Distance: 0.3 mi
- 8/10Wood Oaks Jr High SchoolGrades: 6-8Distance: 1.5 mi
- 10/10Glenbrook North High SchoolGrades: 9-12Distance: 1.6 mi
Schools provided by the listing agent
- Elementary: Hickory Point Elementary School
- Middle: Wood Oaks Junior High School
- High: Glenbrook North High School
- District: 27
Source: MRED as distributed by MLS GRID. This data may not be complete. We recommend contacting the local school district to confirm school assignments for this home.
Get a cash offer in 3 minutes
Find out how much your home could sell for in as little as 3 minutes with a no-obligation cash offer.
Estimated market value
$957,800
Get a cash offer in 3 minutes
Find out how much your home could sell for in as little as 3 minutes with a no-obligation cash offer.
Estimated market value
$957,800
- Illinois
- Cook County
- Northbrook
- 60062
- 2909 Lake Placid Ln
Nearby cities
Nearby zip codes
Other Northbrook Topics
