Welcome to this inviting three-bedroom, three-bathroom home in one of Norfolk's most desirable neighborhoods. This beautifully maintained property offers the perfect blend of comfort and elegance for your family. The open floor plan features a great living space with lots of natural lighting, a kitchen/ dining combo with stainless steel appliances, stunning granite countertops and a spacious island perfect for gathering during meal preparations or casual dining. For convenience, enjoy the practical main floor laundry room that simplifies everyday living. The primary bedroom offers a walk-in closet and an ensuite bathroom with jet tub and walk in onyx shower. The basement features a family room with a daylight window, fireplace, a bonus room, along with a huge storage room to keep your belongings organized. Outside, relax on the covered deck overlooking a private backyard adorned with beautiful landscaping. The new cement driveway enhances both curb appeal and functionality. The location offers tremendous recreational opportunities with Skyview Park just minutes away, providing trails, water features, and open spaces. Golf enthusiasts will appreciate being near Eldorado Hills Golf Course, offering challenging play in picturesque surroundings. This exceptional property combines thoughtful updates, versatile living spaces, and an enviable location—truly a place to call home in Norfolk's friendly community.
Sold for $420,000
$420,000
2909 Mach 1 Dr, Norfolk, NE 68701
3beds
3baths
2,757sqft
Single Family Residence
Built in 1994
8,500 Square Feet Lot
$422,700 Zestimate®
$152/sqft
$2,163 Estimated rent
Home value
$422,700
$402,000 - $444,000
$2,163/mo
Zestimate® history
Owner options
List your home for rent
$2,163/mo
Rent Zestimate®
Find your next renter with Zillow Rental Manager. Plus, with online applications, you can quickly screen prospective tenants – for free.
$2,163/mo
Rent Zestimate®
Refinance and save
$2,879/mo
Est. payment
Refinancing to a lower rate could help reduce your monthly payments and save thousands over the life of the loan.
$2,879/mo
Est. payment
Explore your selling options
Work with a Zillow partner agent
Leverage their expertise and Zillow's premium Showcase listings to get your home seen by more buyers.
Get startedList with your own agent
Get your home in front of millions of buyers by listing it on Zillow.
Learn how to do itSell it yourself
Take full control of how buyers see your home on Zillow by listing For Sale by Owner (FSBO).
List your homeWhat's special
Beautiful landscapingWalk in onyx showerPrivate backyardCovered deckNew cement drivewayHuge storage roomDaylight window
Zillow last checked:
Listing updated:
Listed by:
CAMY LEATHERS,
Inspire Home & Land Realty
Bought with:
Karen Petersen
Inspire Home & Land Realty
Source: Norfolk BOR,MLS#: 250358
Facts & features
Interior
Bedrooms & bathrooms
- Bedrooms: 3
- Bathrooms: 3
- Main level bathrooms: 2
- Main level bedrooms: 2
Rooms
- Room types: Master Bathroom, Study
Primary bedroom
- Level: Main
- Area: 132.08
- Dimensions: 11.92 x 11.08
Bedroom 2
- Level: Main
- Area: 138.06
- Dimensions: 11.83 x 11.67
Dining room
- Features: Kit/Din Combo, Liv/Din Combo
Family room
- Features: Carpet
- Level: Basement
- Area: 264.92
- Dimensions: 15.58 x 17
Kitchen
- Level: Main
- Area: 252
- Dimensions: 18 x 14
Living room
- Level: Main
- Area: 504
- Dimensions: 21 x 24
Cooling
- Gas Forced Air, Central Air
Appliances
- Included: Electric Range, Dishwasher, Disposal, Refrigerator, Microwave, Water Softener Owned, Gas Water Heater
- Laundry: Main Level, Off Kitchen
Features
- Windows: Partial Window Converings
- Basement: Full,Partially Finished
- Number of fireplaces: 2
- Fireplace features: Two, Family Room, Living Room
Interior area
- Total structure area: 1,723
- Total interior livable area: 2,757 sqft
- Finished area above ground: 1,723
Property
Parking
- Total spaces: 2
- Parking features: Attached, Garage Door Opener
- Attached garage spaces: 2
Features
- Patio & porch: Covered Deck
- Exterior features: Rain Gutters
- Waterfront features: None
Lot
- Size: 8,500 Square Feet
- Features: Auto Sprinkler, Established Yard, Landscaping (Good)
Details
- Parcel number: 590164813
Construction
Type & style
- Home type: SingleFamily
- Architectural style: Ranch
- Property subtype: Single Family Residence
Materials
- Frame, Aluminum Siding, Brick
- Roof: Shake
Condition
- 26-40 Yrs
- New construction: No
- Year built: 1994
Utilities & green energy
- Sewer: Public Sewer
- Water: Public
- Utilities for property: Electricity Connected, Natural Gas Connected
Community & HOA
Community
- Security: Carbon Monoxide Detector(s), Smoke Detector(s)
Location
- Region: Norfolk
Financial & listing details
- Price per square foot: $152/sqft
- Tax assessed value: $332,019
- Annual tax amount: $4,098
- Price range: $420K - $420K
- Date on market: 5/8/2025
- Cumulative days on market: 34 days
- Electric utility on property: Yes
- Road surface type: Paved
Price history
| Date | Event | Price |
|---|---|---|
| 8/29/2025 | Sold | $420,000-1.2%$152/sqft |
Source: Norfolk BOR #250358 Report a problem | ||
| 6/12/2025 | Pending sale | $424,950$154/sqft |
Source: Norfolk BOR #250358 Report a problem | ||
| 5/8/2025 | Listed for sale | $424,950+102.4%$154/sqft |
Source: Norfolk BOR #250358 Report a problem | ||
| 9/25/2006 | Sold | $210,000$76/sqft |
Source: Public Record Report a problem | ||
Public tax history
| Year | Property taxes | Tax assessment |
|---|---|---|
| 2024 | $4,099 -29.5% | $332,019 +5.6% |
| 2023 | $5,814 | $314,456 +7.4% |
| 2022 | -- | $292,774 +6.4% |
| 2021 | $5,088 -5% | $275,043 |
| 2020 | $5,354 +11.2% | $275,043 +7.3% |
| 2018 | $4,814 +6.2% | $256,280 +6.4% |
| 2017 | $4,531 +6.8% | $240,937 +7% |
| 2016 | $4,243 0% | $225,174 |
| 2015 | $4,244 +1.5% | $225,174 +4.5% |
| 2014 | $4,182 +3% | $215,419 +6.3% |
| 2013 | $4,061 +1.1% | $202,656 +6.3% |
| 2011 | $4,017 +0.4% | $190,728 |
| 2010 | $4,000 +4.2% | $190,728 |
| 2009 | $3,837 | $190,728 |
Find assessor info on the county website
Neighborhood: 68701
Nearby homes
- $434,5005 bd4 ba2.7k sqft2907 Mach 1 Dr, Norfolk, NE 68701Off Market

- $382,7004 bd4 ba1.8k sqft3001 Mach 1 Dr, Norfolk, NE 68701Off Market
- $442,3004 bd3 ba1.8k sqft2906 Mach 1 Dr, Norfolk, NE 68701Off Market
- $389,1003 bd4 ba2.6k sqft2905 Mach 1 Dr, Norfolk, NE 68701Off Market
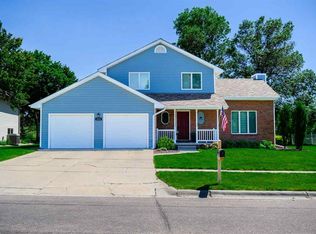
- $445,4003 bd3 ba3.6k sqft3000 Mach 1 Dr, Norfolk, NE 68701Off Market
- $398,5005 bd4 ba1.7k sqft3003 Mach 1 Dr, Norfolk, NE 68701Off Market
- $460,5004 bd4 ba3.4k sqft2904 Mach 1 Dr, Norfolk, NE 68701Off Market
- $383,1004 bd3 ba1.6k sqft2903 Mach 1 Dr, Norfolk, NE 68701Off Market
Nearby schools
GreatSchools rating
- 8/10Bel Air Elementary SchoolGrades: PK-4Distance: 1.1 mi
- 4/10Norfolk Junior High SchoolGrades: 7-8Distance: 2.4 mi
- 3/10Norfolk Senior High SchoolGrades: 9-12Distance: 2.2 mi


Get pre-qualified for a loan
At Zillow Home Loans, we can pre-qualify you in as little as 5 minutes with no impact to your credit score.An equal housing lender. NMLS #10287.
- Nebraska
- Madison County
- Norfolk
- 68701
- 2909 Mach 1 Dr
