Skip main navigation
Off market
Street View
  • $393,100

    2909 Mariposa Pl, Fort Wayne, IN 46818

    3beds
    3,104sqft
    SingleFamily
    Built in 1999
    9,583 Square Feet Lot
    $393,100 Zestimate®
    $127/sqft
    $2,711 Estimated rent

    Home value

    $393,100

    $373,000 - $413,000

    $2,711/mo

    Zestimate® history
    Loading
    Loading...

    Owner options

    List your home for rent

    $2,711/mo

    Rent Zestimate®

    Find your next renter with Zillow Rental Manager. Plus, with online applications, you can quickly screen prospective tenants – for free.

    Learn more

    $2,711/mo

    Rent Zestimate®

    Refinance and save

    $2,448/mo

    Est. payment

    Refinancing to a lower rate could help reduce your monthly payments and save thousands over the life of the loan.

    See today's rates

    $2,448/mo

    Est. payment

    Explore your selling options

    Work with a Zillow partner agent

    Leverage their expertise and Zillow's premium Showcase listings to get your home seen by more buyers.

    Get started

    List with your own agent

    Get your home in front of millions of buyers by listing it on Zillow.

    Learn how to do it

    Sell it yourself

    Take full control of how buyers see your home on Zillow by listing For Sale by Owner (FSBO).

    List your home

    What's special

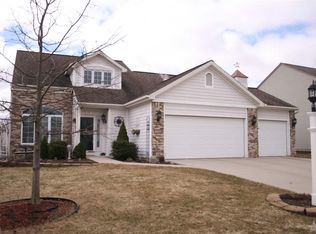

    'Accepted Offer - Accepting Back Up Offers'...AHHH...is what you'll say from the moment you turn the corner onto Mariposa Lane and see this stately home--until you see the last detail in the carved out, backyard oasis that provides privacy, a pond view/access, phenomenal entertaining atmosphere & hours of enjoyment! Features include: 2-Story Ceiling in Great Room with Cozy Brick Fireplace, Open Living Area, Breakfast Bar & Pantry, Updated Countertops, Laundry Room w/Utility Sink & Cabinets, Main Level Master Bedroom EnSuite * Loft offers window and could be converted into a 4th Bedroom if needed, Generously-Sized Bedrooms & Storage, FINISHED BASEMENT with Large Rec Room+Den--FULL BATH! Extra Clean and Immaculately Maintained!!! NEW Shingles (Tear Off) '08 * NEW Energy-Star Trane Furnace w/Humidifier & Central Air Conditioner '11 * NEW Water Heater '13 * Wired for a Generator * Invisible Fence Installed (exclude transformer & collar) * Extensive Kitchler LED Landscape Lighting in the front & back yard * Custom Window Treatments--Bali Cellular Cordless, Top Down, Bottom Up and Blackout in 2 Bedrooms * Updated LED Lighting in Kitchen * Dimmer Switches in Kitchen, Nook, Dining Room & Foyer * Spacious Paver Patio with Fire Pit! NWACS, Convenient NW Location!! Play Set Stays!

    This property is not currently displayed as for sale or rent on Zillow. This may be different from what's on other websites or public sources.
    Facts & features

    Interior

    Bedrooms & bathrooms
    • Bedrooms: 3
    • Bathrooms: 4
    • Full bathrooms: 3
    • 1/2 bathrooms: 1
    Heating
    • Other
    Cooling
    • Central
    Features
    • Flooring: Carpet, Linoleum / Vinyl
    • Basement: Finished
    • Has fireplace: Yes
    • Fireplace features: Electric
    Interior area
    • Total interior livable area: 3,104 sqft

    Property

    Parking
    • Parking features: Garage - Attached
    Features
    • Exterior features: Vinyl, Wood, Brick
    • Has view: Yes
    • View description: Water
    • Has water view: Yes
    • Water view: Water
    Lot
    • Size: 9,583 Square Feet
    Details
    • Parcel number: 020231327009000091

    Construction

    Type & style
    • Home type: SingleFamily
    • Architectural style: Contemporary, Lofted
    Materials
    • masonry
    • Roof: Asphalt
    Condition
    • Year built: 1999

    Utilities & green energy

    • Sewer: City

    Community & HOA

    HOA
    • Has HOA: Yes
    • HOA fee: $12 monthly
    Location
    • Region: Fort Wayne

    Financial & listing details

    • Price per square foot: $127/sqft
    • Tax assessed value: $406,800
    • Annual tax amount: $3,957

    Price history

    DateEventPrice
    11/1/2018Sold$252,400-0.2%$81/sqft
    Source: Agent Provided Report a problem
    8/30/2018Listed for sale$252,900$81/sqft
    Source: RE/MAX Results #201839249 Report a problem

    Public tax history

    YearProperty taxesTax assessment
    2025$3,957 +4.7%$406,800 +6%
    2024$3,778 +15.3%$383,900 +5%
    2023$3,277 +14.3%$365,600 +15.9%
    2022$2,866 +4.6%$315,500 +14.9%
    2021$2,740 +1.7%$274,500 +5.1%
    2020$2,694 +14.9%$261,300 +1.7%
    2019$2,345 +16.3%$257,000 +12.8%
    2018$2,017 -0.6%$227,900 +13.8%
    2017$2,030 -3.7%$200,200 -0.6%
    2016$2,107 +3.5%$201,500 -1%
    2014$2,035 +2.6%$203,500 +2.6%
    2013$1,983 -2.7%$198,300 -2.7%
    2011$2,037 $203,700 +6.7%
    2010-- $190,900 -4.3%
    2007-- $199,400 +14.6%
    2005-- $174,000
    2004-- $174,000 +79.8%
    2001-- $96,800
    Find assessor info on the county website

    Neighborhood: 46818

    Nearby schools

    GreatSchools rating
    Schools provided by the listing agent
    • Elementary: Hickory Center
    • Middle: Carroll
    • High: Carroll
    • District: Northwest Allen County

    Source: The MLS. This data may not be complete. We recommend contacting the local school district to confirm school assignments for this home.

    Sell for more on Zillow
    Get a Zillow Showcase℠ listing at no additional cost and you could sell for .
    $393,100
    2% more
    +$7,862
    With Zillow Showcase(estimated)
    $400,962
    Sell for more on Zillow
    Get a Zillow Showcase℠ listing at no additional cost and you could sell for .
    $393,100
    2% more
    +$7,862
    With Zillow Showcase(estimated)
    $400,962