Skip main navigation
Off market
  • $1,077,400

    2909 Meadow Ln, Falls Church, VA 22042

    4beds
    3,050sqft
    SingleFamily
    Built in 1940
    5,623 Square Feet Lot
    $1,077,400 Zestimate®
    $353/sqft
    $6,125 Estimated rent

    Home value

    $1,077,400

    $1.02M - $1.13M

    $6,125/mo

    Zestimate® history
    Loading
    Loading...

    Owner options

    List your home for rent

    $6,125/mo

    Rent Zestimate®

    Find your next renter with Zillow Rental Manager. Plus, with online applications, you can quickly screen prospective tenants – for free.

    Learn more

    $6,125/mo

    Rent Zestimate®

    Refinance and save

    $6,712/mo

    Est. payment

    Refinancing to a lower rate could help reduce your monthly payments and save thousands over the life of the loan.

    See today's rates

    $6,712/mo

    Est. payment

    Explore your selling options

    Work with a Zillow partner agent

    Leverage their expertise and Zillow's premium Showcase listings to get your home seen by more buyers.

    Get started

    List with your own agent

    Get your home in front of millions of buyers by listing it on Zillow.

    Learn how to do it

    Sell it yourself

    Take full control of how buyers see your home on Zillow by listing For Sale by Owner (FSBO).

    List your home

    What's special

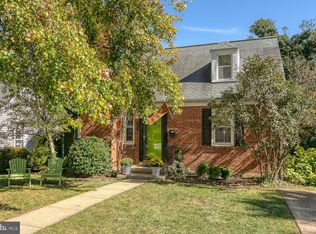
    Welcome home to this move-in ready expanded Cape Cod in the popular Hillwood neighborhood. This charming 4 bedroom/3 full bath home has been meticulously maintained and thoughtfully expanded and renovated. Hardwood floors throughout first and second levels, welcoming gas fireplace in living room, open kitchen/dining/den with a huge island, granite counters, gas cooking, stainless steel appliances, clever storage - even hidden toe kick drawers under cabinets! Kitchen has tree top views and opens to expansive deck with outdoor speakers and natural gas grill (conveys!). There are 2 large bedrooms and an updated full bath on the main level as well. Upstairs is the huge master suite with spa like bathroom, a generously sized walk-in closet, a separate office/library space with built-in bookcases and desk+ your own outdoor deck! . Downstairs is a fully finished walk-out basement -it includes the large family room with surround sound system and heavy duty TV mount, the 4th bedroom with windows (!), the laundry room, and a full bathroom with heated floor - as well as tons of storage. Each room in the house has 2 coax, 1 internet, and 1 phone connection - controlled in the basement. Three story addition done in 2010,and roof and windows were replaced, electrical system was upgraded. Master suite stereo conveys -suite is wired for audio in bedroom and bathroom. Whole house air filter, and whole house water filter convey. Looking for a REAL GARAGE!? This oversized garage has a built in heater, built in air compressor line, is wired for 220v, and is wired for audio, video and internet - many an old car has been restored here plus there is a real staircase to a second floor for storage galore (or another playroom) ! Terrific location 1.5 miles from East Falls Church Metro and easy access to all commuter routes; close to Falls Church City restaurants, shops, grocery stores, and a quick drive to Tyson's Corner and the Mosaic District.

    This property is off market, which means it's not currently listed for sale or rent on Zillow. This may be different from what's available on other websites or public sources.
    Facts & features

    Interior

    Bedrooms & bathrooms
    • Bedrooms: 4
    • Bathrooms: 3
    • Full bathrooms: 3
    Heating
    • Forced air
    Cooling
    • Central
    Appliances
    • Included: Dishwasher, Garbage disposal, Microwave, Range / Oven, Refrigerator, Washer
    Features
    • Ceiling Fan(s), Air Filter System, Open Floorplan, Combination Kitchen/Dining
    • Flooring: Tile, Hardwood
    • Has fireplace: Yes
    Interior area
    • Total interior livable area: 3,050 sqft
    • Finished area below ground: 950

    Property

    Parking
    • Total spaces: 1
    • Parking features: Garage - Detached
    Features
    • Exterior features: Other
    Lot
    • Size: 5,623 Square Feet
    Details
    • Parcel number: 0504080038
    • Special conditions: Standard

    Construction

    Type & style
    • Home type: SingleFamily
    • Architectural style: CAPE COD
    Materials
    • Other
    • Roof: Composition
    Condition
    • Year built: 1940

    Community & HOA

    Location
    • Region: Falls Church

    Financial & listing details

    • Price per square foot: $353/sqft
    • Tax assessed value: $937,880
    • Annual tax amount: $11,630

    Price history

    DateEventPrice
    1/15/2021Sold$899,000$295/sqft
    Source: Public Record Report a problem
    12/16/2020Pending sale$899,000$295/sqft
    Source: McEnearney Associates, Inc. #VAFX1169724 Report a problem
    12/10/2020Listed for sale$899,000+274.7%$295/sqft
    Source: McEnearney Associates, Inc. #VAFX1169724 Report a problem
    12/31/2017Listing removed$3,500$1/sqft
    Source: Zillow Rental Manager Report a problem
    12/21/2017Listed for rent$3,500$1/sqft
    Source: Zillow Rental Manager Report a problem
    8/5/2017Listing removed$3,500$1/sqft
    Source: Zillow Rental Manager Report a problem
    6/27/2017Listed for rent$3,500$1/sqft
    Source: Zillow Rental Manager Report a problem
    6/21/2000Sold$239,900$79/sqft
    Source: Agent Provided Report a problem

    Public tax history

    YearProperty taxesTax assessment
    2025$11,630 +10%$937,880 +10.2%
    2024$10,574 +1.2%$850,890 -2.6%
    2023$10,452 +2.4%$873,460 +3.7%
    2022$10,210 $842,450 +14.8%
    2021-- $733,590 +3.1%
    2020$8,877 +4.4%$711,590 +4.8%
    2019$8,501 +0.8%$678,840 +0.4%
    2018$8,436 +2.9%$675,840 +1%
    2017$8,197 +1.2%$668,840 +1.3%
    2016$8,096 +12.5%$660,510 +9.1%
    2015$7,194 +6.3%$605,590 +6.4%
    2014$6,769 $569,290 -1.1%
    2013-- $575,850 +5.6%
    2012-- $545,190 +8.7%
    2011-- $501,340 +22.6%
    2010-- $408,920
    2009-- $408,920 -16%
    2008-- $486,920 -1.9%
    2007-- $496,380 +78.6%
    2003-- $278,000 +9.9%
    2002-- $253,000 +19%
    2001-- $212,605
    Find assessor info on the county website

    Neighborhood: 22042

    Nearby schools

    GreatSchools rating
    Schools provided by the listing agent
    • Elementary: BEECH TREE
    • Middle: GLASGOW
    • High: JUSTICE
    • District: FAIRFAX COUNTY PUBLIC SCHOOLS

    Source: The MLS. This data may not be complete. We recommend contacting the local school district to confirm school assignments for this home.

    Get a cash offer in 3 minutes
    Find out how much your home could sell for in as little as 3 minutes with a no-obligation cash offer.
    Estimated market value
    $1,077,400
    Get a cash offer in 3 minutes
    Find out how much your home could sell for in as little as 3 minutes with a no-obligation cash offer.
    Estimated market value
    $1,077,400