Welcome to this spacious two-story home in Fort Worth’s The Bluffs neighborhood offering 4 bedrooms, 2.5 baths, and a 2-car attached garage. From the charming brick exterior and newly updated front steps, step inside to a light-filled floor plan designed with plenty of room to gather, entertain, work, and unwind. The main level features a dedicated dining space, generous living room, and an open-concept kitchen and breakfast area that serve as the heart of the home. Large windows bring abundant natural light into the living space, while the kitchen offers granite countertops, stainless steel appliances, tile backsplash, ample cabinetry, a walk-in pantry, and an oversized center island with bar seating. A separate utility room and convenient half bath round out the first floor. Upstairs, the versatile game room or second living area provides even more room for movie nights, a playroom, home gym, or entertainment space. The spacious primary suite features multiple windows and an ensuite bath with dual sinks, generous counter space, a separate tiled walk-in shower, and walk-in closet. Three additional bedrooms with ceiling fans and a full bath provide plenty of flexibility for family, guests, or a home office. Outside, enjoy a large fenced backyard with room to play, garden, entertain, or simply relax. The sellers have extended the back patio along the length of the home, creating an expansive outdoor living area with both covered and open patio space! Located just minutes from I-30, this home offers convenient access to both Fort Worth and Arlington, along with nearby shopping, dining, and everyday conveniences. Schedule your showing today!
For sale
$359,000
2909 Merry View Ln, Fort Worth, TX 76120
4beds
2,533sqft
Single Family Residence
Built in 2012
6,098 Square Feet Lot
$354,900 Zestimate®
$142/sqft
$22/mo HOA
What's special
Charming brick exteriorSpacious two-story homeNewly updated front stepsLight-filled floor planStainless steel appliancesDedicated dining spaceGranite countertops
- 2 days
- 135
- 20
Likely to sell faster than
Zillow last checked:
Listing updated:
Listed by:
Jordyn Swingle 0762649,
EC Legacy Realty 817-903-2434
Source: NTREIS,MLS#: 21372764
Facts & features
Interior
Bedrooms & bathrooms
- Bedrooms: 4
- Bathrooms: 3
- Full bathrooms: 2
- 1/2 bathrooms: 1
Primary bedroom
- Features: Walk-In Closet(s)
- Level: Second
- Dimensions: 15 x 14
Bedroom
- Level: Second
- Dimensions: 10 x 11
Bedroom
- Level: Second
- Dimensions: 11 x 14
Bedroom
- Level: Second
- Dimensions: 11 x 14
Primary bathroom
- Features: Built-in Features, Dual Sinks, En Suite Bathroom
- Level: Second
- Dimensions: 10 x 11
Dining room
- Level: First
- Dimensions: 19 x 11
Family room
- Level: Second
- Dimensions: 12 x 23
Kitchen
- Features: Kitchen Island, Pantry, Walk-In Pantry
- Level: First
- Dimensions: 10 x 13
Laundry
- Level: First
- Dimensions: 6 x 5
Living room
- Features: Ceiling Fan(s)
- Level: First
- Dimensions: 19 x 15
Office
- Features: Ceiling Fan(s)
- Level: First
- Dimensions: 11 x 10
Heating
- Central
Cooling
- Central Air, Ceiling Fan(s)
Appliances
- Included: Dishwasher, Electric Cooktop, Electric Oven, Electric Water Heater, Disposal, Microwave, Vented Exhaust Fan
- Laundry: Washer Hookup
Features
- Kitchen Island, Open Floorplan, Pantry, Smart Home, Cable TV, Vaulted Ceiling(s), Walk-In Closet(s)
- Flooring: Carpet, Tile
- Has basement: No
- Has fireplace: No
Interior area
- Total interior livable area: 2,533 sqft
Video & virtual tour
Property
Parking
- Total spaces: 2
- Parking features: Door-Multi, Garage, Garage Door Opener
- Attached garage spaces: 2
Features
- Levels: Two
- Stories: 2
- Patio & porch: Patio, Covered
- Pool features: None
- Fencing: Wood
Lot
- Size: 6,098 Square Feet
Details
- Parcel number: 41210913
Construction
Type & style
- Home type: SingleFamily
- Architectural style: A-Frame,Detached
- Property subtype: Single Family Residence
Materials
- Brick
- Foundation: Slab
- Roof: Shingle
Condition
- Resale
- Year built: 2012
Utilities & green energy
- Sewer: Public Sewer
- Water: Public
- Utilities for property: Sewer Available, Water Available, Cable Available
Community & HOA
Community
- Security: Security System, Fire Alarm
- Subdivision: Bluffs The
HOA
- Has HOA: Yes
- Services included: Association Management
- HOA fee: $264 annually
- HOA name: The Bluffs Homeowners Association
- HOA phone: 214-368-4030
Location
- Region: Fort Worth
Financial & listing details
- Price per square foot: $142/sqft
- Tax assessed value: $283,677
- Annual tax amount: $6,210
- Date on market: 8/29/2026
- Listing terms: Cash,Conventional,FHA,VA Loan
- Exclusions: Ring doorbells
Estimated market value
$354,900
$337,000 - $373,000
$2,771/mo
Price history
| Date | Event | Price |
|---|---|---|
| 8/29/2026 | Listed for sale | $359,000+10.5%$142/sqft |
Source: NTREIS #21372764 Report a problem | ||
| 11/21/2023 | Sold | -- |
Source: NTREIS #20459812 Report a problem | ||
| 10/30/2023 | Pending sale | $325,000$128/sqft |
Source: NTREIS #20459812 Report a problem | ||
| 10/24/2023 | Contingent | $325,000$128/sqft |
Source: NTREIS #20459812 Report a problem | ||
| 10/20/2023 | Listed for sale | $325,000+25%$128/sqft |
Source: NTREIS #20459812 Report a problem | ||
| 1/2/2020 | Sold | -- |
Source: Agent Provided Report a problem | ||
| 12/7/2019 | Pending sale | $259,900$103/sqft |
Source: eXp Realty LLC #14218132 Report a problem | ||
| 11/7/2019 | Price change | $259,900-1.9%$103/sqft |
Source: eXp Realty LLC #14218132 Report a problem | ||
| 10/30/2019 | Listed for sale | $265,000+40.1%$105/sqft |
Source: eXp Realty LLC #14218132 Report a problem | ||
| 7/23/2013 | Sold | -- |
Source: Agent Provided Report a problem | ||
| 4/3/2013 | Price change | $189,115+1.6%$75/sqft |
Source: HomesUSA #11840208 Report a problem | ||
| 3/15/2013 | Price change | $186,115+0.8%$73/sqft |
Source: HomesUSA #11840208 Report a problem | ||
| 2/9/2013 | Price change | $184,595+1.9%$73/sqft |
Source: HomesUSA #11840208 Report a problem | ||
| 1/7/2013 | Price change | $181,076+1.7%$71/sqft |
Source: HomesUSA #11840208 Report a problem | ||
| 12/5/2012 | Price change | $178,076+2.3%$70/sqft |
Source: HomesUSA #11840208 Report a problem | ||
| 11/9/2012 | Price change | $174,076+0.3%$69/sqft |
Source: HomesUSA #11840208 Report a problem | ||
| 9/21/2012 | Listed for sale | $173,639$69/sqft |
Source: HomesUSA #11840208 Report a problem | ||
Public tax history
| Year | Property taxes | Tax assessment |
|---|---|---|
| 2025 | $4,184 -30% | $283,677 -18.1% |
| 2024 | $5,981 -32% | $346,318 -10.9% |
| 2023 | $8,790 +25% | $388,468 +43.6% |
| 2022 | $7,033 -0.9% | $270,526 +2.4% |
| 2021 | $7,099 +23.4% | $264,083 +12.4% |
| 2020 | $5,750 +5.3% | $234,994 -0.4% |
| 2019 | $5,463 +6.6% | $235,874 +12% |
| 2018 | $5,123 +6.5% | $210,551 +7.3% |
| 2017 | $4,813 +5.7% | $196,313 +7% |
| 2016 | $4,555 +2% | $183,547 +5% |
| 2015 | $4,464 | $174,800 |
| 2014 | $4,464 | $174,800 -2.8% |
| 2013 | -- | $179,800 +619.2% |
| 2012 | -- | $25,000 |
| 2011 | -- | $25,000 |
| 2010 | -- | $25,000 |
| 2009 | -- | $25,000 +23.5% |
| 2008 | -- | $20,250 |
| 2007 | -- | $20,250 |
Find assessor info on the county website
Monthly payment
Est. payment
Payment breakdown
Explore the cost of this home by adjusting the details. Changes won't be saved.Climate risks
Neighborhood: Hollow Hills
Nearby schools
Schools provided by the listing agent
- Elementary: Elliott
- Middle: Jean Mcclung
- High: Eastern Hills
- District: Fort Worth ISD
Source: NTREIS. This data may not be complete. We recommend contacting the local school district to confirm school assignments for this home.
- $312,3003 bd2 ba2.1k sqft2913 Merry View Ln, Fort Worth, TX 76120Off Market
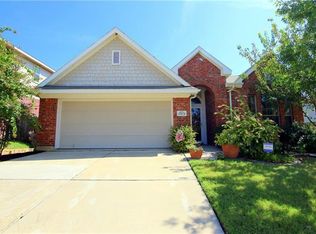
- $432,6005 bd3 ba3k sqft2901 Merry View Ln, Fort Worth, TX 76120Off Market
- $308,8003 bd2 ba1.9k sqft8008 Valley Crest Dr, Fort Worth, TX 76120Off Market
- $343,7003 bd2 ba2.5k sqft2921 Merry View Ln, Fort Worth, TX 76120Off Market
Similar homes
- $390,0004 bd2 ba1.8k sqft1327 Pegasus Dr, Arlington, TX 76013For Sale
 MLS ID #21372886, Matthew Salsberry. NTREIS
 - $340,0003 bd3 ba3k sqft8100 Colbi Ln, Fort Worth, TX 76120For Sale
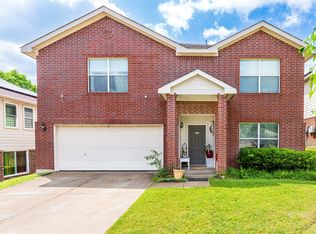 MLS ID #21251200, Don Lawyer. NTREIS
 - $349,9003 bd2 ba2.1k sqft6904 Jewell Ave, Fort Worth, TX 76112For Sale
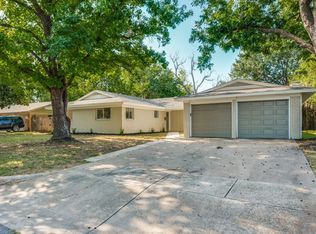 MLS ID #21372023, Rebecca Levy. NTREIS
 - $375,0004 bd3 ba3.5k sqft2701 Maegen Cir, Fort Worth, TX 76112For Sale
 MLS ID #21302154, Jorge Sanchez. NTREIS
