Skip main navigation
Sold
  • Price Unknown

    2909 Morgan Loop, Anchorage, AK 99516

    4beds
    2,740sqft
    Single Family Residence
    Built in 2018
    0.25 Acres Lot
    $754,900 Zestimate®
    $--/sqft
    $4,222 Estimated rent

    Home value

    $754,900

    $717,000 - $793,000

    $4,222/mo

    Zestimate® history
    Loading
    Loading...

    Owner options

    List your home for rent

    $4,222/mo

    Rent Zestimate®

    Find your next renter with Zillow Rental Manager. Plus, with online applications, you can quickly screen prospective tenants – for free.

    Learn more

    $4,222/mo

    Rent Zestimate®

    Refinance and save

    Refinancing to a lower rate could help reduce your monthly payments and save thousands over the life of the loan.

    See today's rates

    Explore your selling options

    Work with a Zillow partner agent

    Leverage their expertise and Zillow's premium Showcase listings to get your home seen by more buyers.

    Get started

    List with your own agent

    Get your home in front of millions of buyers by listing it on Zillow.

    Learn how to do it

    Sell it yourself

    Take full control of how buyers see your home on Zillow by listing For Sale by Owner (FSBO).

    List your home

    What's special

    Open-concept layoutFully fenced backyardFresh exterior paintThree additional bedroomsDedicated officeImpressive primary suiteGenerous closet space
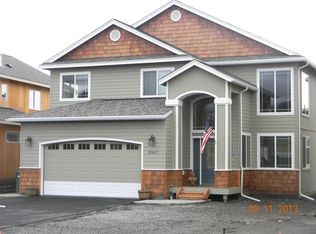
    Spacious 4-bedroom home with a dedicated office, oversized 3-car garage, and impressive primary suite. Built in 2018, this home offers modern construction with newer carpet, fresh exterior paint, a fully fenced backyard, and a Trex deck surrounded by mature landscaping. Located in The Terraces with easy access to major routes and plenty of storage for all your Alaska gear!Inside, the open-concept layout provides comfortable everyday living with flexible spaces for work, hobbies, or guests. The kitchen offers ample cabinetry, generous counter space, and a functional design that opens to the main living and dining areas, making it easy to stay connected while entertaining. The spacious primary suite serves as a private retreat with a well-appointed ensuite bath and generous closet space. Three additional bedrooms and a dedicated office provide room to fit a variety of lifestyles. Step outside to enjoy the fully fenced backyard, where the low-maintenance Trex deck and mature landscaping create a welcoming space for summer barbecues, morning coffee, or relaxing evenings. The oversized three-car garage offers abundant room for vehicles, tools, outdoor equipment, and all your Alaska gear. Conveniently located in The Terraces with quick access to shopping, dining, schools, parks, and major commuter routes, this home combines modern construction with the space, storage, and functionality you've been looking for.

    Zillow last checked:

    Listing updated:

    Listed by:

    Sydney Roth-Peterson,

    Real Broker Alaska

    Bought with:

    Locals Realty Group

    Real Broker - MLSAK.com

    Source: AKMLS,MLS#: 26-8430MLS Logo

    Facts & features

    Interior

    Bedrooms & bathrooms
    • Bedrooms: 4
    • Bathrooms: 3
    • Full bathrooms: 2
    • 1/2 bathrooms: 1
    Heating
    • Forced Air
    Features
    • Ceiling Fan(s), Den &/Or Office, Pantry
    • Flooring: Carpet, Luxury Vinyl
    • Windows: Window Coverings
    • Has basement: No
    • Has fireplace: Yes
    • Fireplace features: Gas
    • Common walls with other units/homes: No Common Walls
    Interior area
    • Total structure area: 2,740
    • Total interior livable area: 2,740 sqft

    Property

    Parking
    • Total spaces: 3
    • Parking features: Garage Door Opener, Attached, Heated Garage, No Carport
    • Attached garage spaces: 3
    Features
    • Levels: Two
    • Stories: 2
    • Patio & porch: Deck/Patio
    • Has spa: Yes
    • Spa features: Bath
    • Fencing: Fenced
    • Waterfront features: None, No Access
    Lot
    • Size: 0.25 Acres
    • Features: Covenant/Restriction
    • Topography: Level
    Details
    • Additional structures: Shed(s)
    • Parcel number: 0155351900001
    • Zoning: R1
    • Zoning description: Single Family Residential

    Construction

    Type & style
    • Home type: SingleFamily
    • Property subtype: Single Family Residence
    Materials
    • Frame, Wood Siding
    • Foundation: Block
    • Roof: Asphalt,Shingle
    Condition
    • New construction: No
    • Year built: 2018
    Details
    • Builder name: Merit Homes

    Utilities & green energy

    • Sewer: Public Sewer
    • Water: Public

    Community & HOA

    HOA
    • Has HOA: Yes
    Location
    • Region: Anchorage

    Financial & listing details

    • Tax assessed value: $703,200
    • Annual tax amount: $11,686
    • Date on market: 7/9/2026
    • Road surface type: Paved

    Price history

    DateEventPrice
    8/10/2026Sold--
    Source: AKMLS #26-8430 Report a problem
    7/12/2026Pending sale$749,000$273/sqft
    Source: AKMLS #26-8430 Report a problem
    7/9/2026Listed for sale$749,000+18.9%$273/sqft
    Source: AKMLS #26-8430 Report a problem
    11/16/2022Sold--
    Source: AKMLS #22-13569 Report a problem
    10/7/2022Pending sale$630,000$230/sqft
    Source: AKMLS #22-13569 Report a problem
    10/4/2022Listed for sale$630,000+8.6%$230/sqft
    Source: AKMLS #22-13569 Report a problem
    11/20/2018Sold--
    Source: AKMLS #18-1440 Report a problem
    9/28/2018Pending sale$579,900$212/sqft
    Source: Jack White Real Estate #18-1440 Report a problem
    2/28/2018Listed for sale$579,900$212/sqft
    Source: Jack White Real Estate #18-1440 Report a problem

    Public tax history

    YearProperty taxesTax assessment
    2025$11,104 +2.9%$703,200 +5.2%
    2024$10,795 +5.9%$668,600 +11.7%
    2023$10,198 +3.7%$598,800 +2.6%
    2022$9,831 $583,800 +6.1%
    2021-- $550,000 +1.6%
    2020-- $541,200 +2.6%
    2019-- $527,400
    2018-- $527,400 +307.6%
    2017-- $129,400
    2016-- $129,400
    Find assessor info on the county website

    Neighborhood: Huffman-O'Malley

    Nearby schools

    GreatSchools rating
    Schools provided by the listing agent
    • Elementary: Spring Hill
    • Middle: Hanshew
    • High: Service

    Source: AKMLS. This data may not be complete. We recommend contacting the local school district to confirm school assignments for this home.

    Sell for more on Zillow
    Get a Zillow Showcase℠ listing at no additional cost and you could sell for .
    $754,900
    2% more
    +$15,098
    With Zillow Showcase(estimated)
    $769,998