Skip main navigation
Off market
  • $554,600

    2909 Moulard Ct, Johnstown, CO 80534

    3beds
    3,691sqft
    SingleFamily
    Built in 2014
    8,742 Square Feet Lot
    $554,600 Zestimate®
    $150/sqft
    $2,959 Estimated rent

    Home value

    $554,600

    $527,000 - $582,000

    $2,959/mo

    Zestimate® history
    Loading
    Loading...

    Owner options

    List your home for rent

    $2,959/mo

    Rent Zestimate®

    Find your next renter with Zillow Rental Manager. Plus, with online applications, you can quickly screen prospective tenants – for free.

    Learn more

    $2,959/mo

    Rent Zestimate®

    Refinance and save

    $3,345/mo

    Est. payment

    Refinancing to a lower rate could help reduce your monthly payments and save thousands over the life of the loan.

    See today's rates

    $3,345/mo

    Est. payment

    Explore your selling options

    Work with a Zillow partner agent

    Leverage their expertise and Zillow's premium Showcase listings to get your home seen by more buyers.

    Get started

    List with your own agent

    Get your home in front of millions of buyers by listing it on Zillow.

    Learn how to do it

    Sell it yourself

    Take full control of how buyers see your home on Zillow by listing For Sale by Owner (FSBO).

    List your home

    What's special

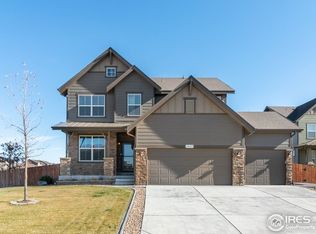
    Wow! Come check out this immensely upgraded two story beauty, that backs up to open space and is on a quiet cul-de-sac. Upon entry enjoy the hickory wood floors, iron spindles, formal dining room, amazingly upgraded kitchen, which overlooks a large great room and an outstanding professionally finished backyard with patio/deck, gardens, that overlook the open space! Kitchen has Granite counter tops, glass back splash, pendant lighting, large island with breakfast bar, Stainless Steel appliances, cabinets with crown molding, glass insert, black granite sink with motion sensor faucet, two pantries and so much more! Upstairs you'll enjoy a loft for an additional 4th bedroom option (as offered by the builder), three large bedrooms with walk-in closets and a master bedroom with a 5 piece master bathroom. You also have a full unfinished basement with taller ceilings for future expansion and use if needed. Close to shopping, dining, open spaces, golf course, with easy access to Highway i-25 for your commutes. This home balances and presents you with the best of both worlds with quality features throughout and location that makes a house a "home"!

    This property is not currently displayed as for sale or rent on Zillow. This may be different from what's on other websites or public sources.

    Facts & features

    Interior

    Bedrooms & bathrooms
    • Bedrooms: 3
    • Bathrooms: 3
    • Full bathrooms: 2
    • 1/2 bathrooms: 1
    Heating
    • Forced air
    Cooling
    • Central
    Appliances
    • Included: Dishwasher, Garbage disposal, Microwave, Range / Oven
    • Laundry: In Unit
    Features
    • Ceiling Fan(s), Kitchen Island, Pantry, Walk-In Closet(s), Granite Counters, Eat-in Kitchen, Open Floorplan
    • Flooring: Tile, Carpet, Hardwood, Laminate
    • Windows: Double Pane Windows, Window Coverings
    • Basement: Unfinished
    • Has fireplace: Yes
    • Fireplace features: Great Room
    Interior area
    • Total interior livable area: 3,691 sqft
    • Finished area below ground: 0.00

    Property

    Parking
    • Total spaces: 2
    • Parking features: Garage - Attached
    Features
    • Patio & porch: Deck, Patio
    • Exterior features: Wood
    • Fencing: Full
    Lot
    • Size: 8,742 Square Feet
    • Features: Greenbelt, Landscaped, Sprinklers In Front, Sprinklers In Rear
    Details
    • Parcel number: 105920445003
    • Zoning description: res
    • Other equipment: Gas Valve

    Construction

    Type & style
    • Home type: SingleFamily
    Materials
    • Frame
    • Roof: Composition
    Condition
    • Year built: 2014

    Community & HOA

    Community
    • Security: Radon Mitigation System, Video Doorbell
    HOA
    • Has HOA: Yes
    • HOA fee: $40 monthly
    Location
    • Region: Johnstown

    Financial & listing details

    • Price per square foot: $150/sqft
    • Tax assessed value: $596,714
    • Annual tax amount: $3,849

    Price history

    DateEventPrice
    9/21/2020Sold$465,000$126/sqft
    Source: IRES as distributed by MLS GRID #921255 Report a problem
    8/18/2020Pending sale$465,000$126/sqft
    Source: Mb Team Lassen #4683198 Report a problem
    8/14/2020Listed for sale$465,000+40.2%$126/sqft
    Source: Mb Team Lassen #4683198 Report a problem
    10/24/2014Sold$331,630$90/sqft
    Source: Public Record Report a problem

    Public tax history

    YearProperty taxesTax assessment
    2026$3,849 +8.9%$36,520 -2.1%
    2025$3,536 +6.5%$37,300 -5.8%
    2024$3,321 +9.2%$39,580 -0.9%
    2023$3,040 -7.2%$39,950 +41%
    2022$3,275 +21.5%$28,340 -2.8%
    2021$2,697 $29,150 +18.1%
    2020$2,697 +34.6%$24,690
    2019$2,004 -5%$24,690 +5.3%
    2018$2,109 +5.3%$23,440
    2017$2,004 -1.6%$23,440 +7.1%
    2016$2,037 +5.6%$21,890
    2015$1,929 $21,890
    Find assessor info on the county website

    Neighborhood: 80534

    Nearby schools

    GreatSchools rating
    Schools provided by the listing agent
    • Elementary: Pioneer Ridge
    • Middle: Milliken
    • High: Roosevelt
    • District: Johnstown-Milliken RE-5J

    Source: The MLS. This data may not be complete. We recommend contacting the local school district to confirm school assignments for this home.

    Get a cash offer in 3 minutes
    Find out how much your home could sell for in as little as 3 minutes with a no-obligation cash offer.
    Estimated market value
    $554,600
    Get a cash offer in 3 minutes
    Find out how much your home could sell for in as little as 3 minutes with a no-obligation cash offer.
    Estimated market value
    $554,600