Skip main navigation
Pending
  • $500,000

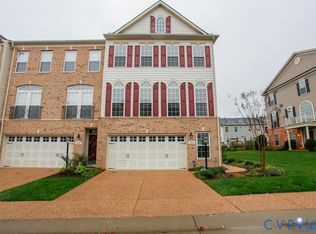
    2909 Murano Way, Glen Allen, VA 23059

    3beds
    3,000sqft
    : 
    Loading
    Get pre-qualified
    Townhouse, Condominium, Single Family Residence
    Built in 2007
    -- sqft lot
    $501,600 Zestimate®
    $167/sqft
    $310/mo HOA

    What's special

    Step into a home that instantly feels like where life is meant to unfold. With over 3,000+ square feet across 3 finished levels, this home offers the space, flow, and comfort that make both everyday living and special moments feel effortless. From the moment you enter, the dramatic staircase sets the tone. The main level opens into a seamless layout where the living room, formal dining area, and modern kitchen flow naturally. Granite countertops, cherry cabinetry, breakfast bar seating, and a bright breakfast area create a space that invites connection. French doors lead to the deck, while the adjoining family room offers a warm setting to gather. Solid wood flooring and recessed lighting elevate the experience. The home is also surround sound ready, with all related equipment included. Upstairs, the primary suite provides a true retreat with a tray ceiling, walk-in closet, and a beautifully designed bath featuring dual vanities and a spacious tiled shower. Additional bedrooms, a full hall bath, and a large laundry room for comfort and convenience, decorative lighted niches add character. Finished lower level expands your lifestyle with a spacious family room featuring new carpet, a fireplace, and French doors opening to a paver patio. A full bath, storage area, and direct access to the two-car garage complete the space, with cabinetry and room for a workshop. Outdoor living becomes part of your routine with a stunning patio and two-level deck, creating a setting that feels both private and inviting. A functioning sprinkler system serves the entire property, adding convenience and peace of mind. The home has been consistently cared for, offering confidence from the start. Community amenities include a clubhouse, pool, neighborhood events, sidewalks, and outdoor spaces. You will enjoy both a sense of connection and everyday convenience, with shopping, dining, and major routes nearby. Seller is open to conveying most furnishings, for a move-in-ready experience. Offer deadline Sunday at 7PM, decision by Monday 9PM
    67 days
    |
    57
    |
    1
    |

    Likely to sell faster than

    Zillow last checked:

    Listing updated:

    Listed by:

    Debbie Reynolds (804)805-4106,

    Keller Williams Realty 804-282-5901,

    Deanna Hamaker 804-408-4994,

    Keller Williams Realty

    Source: CVRMLS,MLS#: 2611889MLS LogoOriginating MLS: Central Virginia Regional MLS

      Facts & features

      Interior

      Bedrooms & bathrooms
      • Bedrooms: 3
      • Bathrooms: 4
      • Full bathrooms: 3
      • 1/2 bathrooms: 1
      Other
      • Description: Shower
      • Level: Basement
      Other
      • Description: Tub & Shower
      • Level: Second
      Half bath
      • Level: First
      Heating
      • Forced Air, Natural Gas, Zoned
      Cooling
      • Central Air, Zoned
      Appliances
      • Included: Built-In Oven, Cooktop, Double Oven, Dryer, Dishwasher, Disposal, Gas Water Heater, Microwave, Range, Refrigerator, Washer
      Features
      • Tray Ceiling(s), Ceiling Fan(s), Dining Area, Separate/Formal Dining Room, French Door(s)/Atrium Door(s), Granite Counters, High Ceilings, Bath in Primary Bedroom, Pantry, Recessed Lighting, Walk-In Closet(s)
      • Flooring: Partially Carpeted, Wood
      • Doors: French Doors
      • Has basement: No
      • Attic: Access Only
      • Number of fireplaces: 1
      • Fireplace features: Gas
      Interior area
      • Total interior livable area: 3,000 sqft
      • Finished area above ground: 3,000
      • Finished area below ground: 0
      Video & virtual tour

      Property

      Parking
      • Total spaces: 2
      • Parking features: Attached, Driveway, Garage, Guest, Off Street, Paved
      • Attached garage spaces: 2
      • Has uncovered spaces: Yes
      Features
      • Levels: Three Or More
      • Stories: 3
      • Patio & porch: Balcony, Rear Porch, Patio, Deck
      • Exterior features: Deck, Paved Driveway
      • Pool features: Community, Pool
      • Fencing: Back Yard,Fenced
      Lot
      • Size: 8,559 Square Feet
      Details
      • Parcel number: 7627745118.284
      • Zoning description: RTHC

      Construction

      Type & style
      • Home type: Condo
      • Architectural style: Row House
      • Property subtype: Townhouse, Condominium, Single Family Residence
      • Attached to another structure: Yes
      Materials
      • Brick, Drywall, Frame, Vinyl Siding
      • Foundation: Slab
      • Roof: Composition
      Condition
      • Resale
      • New construction: No
      • Year built: 2007

      Utilities & green energy

      • Sewer: Public Sewer
      • Water: Public

      Community & HOA

      Community
      • Features: Clubhouse, Fitness, Home Owners Association
      • Security: Security System, Fire Sprinkler System, Smoke Detector(s)
      • Subdivision: The Villas At Hunton Park
      HOA
      • Has HOA: Yes
      • Amenities included: Landscaping
      • Services included: Clubhouse, Common Areas, Maintenance Grounds, Maintenance Structure, Trash
      • HOA fee: $310 monthly
      Location
      • Region: Glen Allen

      Financial & listing details

      • Price per square foot: $167/sqft
      • Tax assessed value: $474,900
      • Annual tax amount: $4,035
      • Date on market: 5/13/2026
      • Ownership: Individuals
      • Ownership type: Sole Proprietor

        Estimated market value

        $501,600

        $477,000 - $527,000

        $2,906/mo

        Price history

        DateEventPrice
        5/20/2026Pending sale$500,000$167/sqft
        Source: CVRMLS #2611889 Report a problem
        5/13/2026Listed for sale$500,000+37.2%$167/sqft
        Source: CVRMLS #2611889 Report a problem
        2/7/2020Sold$364,500-1.1%$122/sqft
        Source: CVRMLS #1939205 Report a problem
        1/6/2020Pending sale$368,500$123/sqft
        Source: Capital Center, LLC #1939205 Report a problem
        1/3/2020Listed for sale$368,500$123/sqft
        Source: Capital Center, LLC #1939205 Report a problem
        12/23/2019Pending sale$368,500$123/sqft
        Source: Capital Center, LLC #1939205 Report a problem
        12/12/2019Price change$368,500-0.1%$123/sqft
        Source: Capital Center, LLC #1939205 Report a problem
        10/9/2019Price change$369,000-0.8%$123/sqft
        Source: Capital Center, LLC #1929643 Report a problem
        9/11/2019Listed for sale$372,000+14.5%$124/sqft
        Source: Capital Center, LLC #1929643 Report a problem
        6/30/2010Sold$325,000-14.7%$108/sqft
        Source: Public Record Report a problem
        9/5/2007Sold$380,960$127/sqft
        Source: Public Record Report a problem

        Public tax history

        YearProperty taxesTax assessment
        2025$4,035 +2.7%$486,200 +5.2%
        2024$3,929 +5.6%$462,200 +5.6%
        2023$3,721 +13.9%$437,800 +13.9%
        2022$3,267 +2.3%$384,300 +4.7%
        2021$3,194 +4.1%$367,100 +2.4%
        2020$3,069 +1.7%$358,400 +1.6%
        2019$3,018 $352,700 +1.7%
        2018$3,018 +108.7%$346,900 +4.3%
        2017$1,446 -49.1%$332,500 +1.7%
        2016$2,843 $326,800
        2015$2,843 $326,800
        2014$2,843 $326,800 +7.6%
        2013-- $303,700
        2012-- $303,700 -2.5%
        2011-- $311,500
        2010-- $311,500 -10.7%
        2009-- $348,900
        2008-- --
        Find assessor info on the county website

        Monthly payment

        Est. payment

        Payment breakdown

        Explore the cost of this home by adjusting the details. Changes won't be saved.
        All calculations are estimates and provided by Zillow, Inc. for informational purposes only. Actual amounts may vary.
        HOA fees may include property taxes on listings classified as Co-Ops. Contact the listing agent and/or owner for fee details.
        Mortgage interest rates are dependent on a number of factors, including credit score, down payment, and repayment length. Interest rate data provided by Zillow Group Marketplace, Inc. as of 1/1/1970 from various mortgage lenders with which we have lead or other similar arrangements; the Estimated Payment is an average of those rates.
        See how much you could borrow to make a competitive offer.

        Climate risks

        Neighborhood: 23059

        Getting around

        0 / 100
        Car-Dependent
        16 / 100
        Somewhat Bikeable

        Nearby schools

        GreatSchools rating
        Schools provided by the listing agent
        • Elementary: Glen Allen
        • Middle: Hungary Creek
        • High: Glen Allen

        Source: CVRMLS. This data may not be complete. We recommend contacting the local school district to confirm school assignments for this home.

        A local agent can set up tours, give advice and negotiate with sellers.

        Browse local experts

        Similar homes