Welcome to this beautifully maintained home, showcasing a host of desirable features that cater to both comfort and style. As you step inside you will find a spacious, move in ready home adorned with neutral colors, beautiful hardwoods and new carpet, a significant upgrade from contractor-grade flooring. Fresh paint enhances the formal entry, living room, and kitchen, creating inviting spaces to relax and entertain. Hunter Douglas blinds enhance the windows, adding a touch of sophistication to every room. Ceiling fans provide added comfort in the master bedroom, bedroom, living room, and the basement family room. The kitchen features granite countertops, island and stainless steel appliances, including a gas stove. A convenient pantry complements the kitchen's functionality.
Upstairs, the master suite is a true sanctuary, boasting a lighted tray ceiling, new luxury vinyl plank (LVP) flooring adds both elegance and durability. The en-suite awaits with whirlpool tub, shower, dual sinks, granite countertops and a spacious walk-in closet.
The walkout basement offers a spacious family room with fireplace, ideal for gatherings and entertainment. A bedroom, full bathroom and mudroom add to the basement's practicality. There's also room to expand and customize an unfinished area as a 5th bedroom with an egress window.
Outside, the property sits on a generous lot, enveloped by tasteful landscaping that enhances its curb appeal. The covered deck, recently stained, and patio provide perfect spots for outdoor gatherings, while a newly stained fence ensures privacy and security.
This home offers a perfect blend of elegance and functionality, making it an ideal place to call home. Located in sought after Piper school district. Just minutes from local amenities and The Legends. Don't miss this opportunity to make it yours.
Sold
Price Unknown
2909 N 127th Ter, Kansas City, KS 66109
4beds
2,514sqft
Single Family Residence
Built in 2017
0.3 Acres Lot
$462,700 Zestimate®
$--/sqft
$2,837 Estimated rent
Home value
$462,700
$440,000 - $486,000
$2,837/mo
Zestimate® history
Owner options
List your home for rent
$2,837/mo
Rent Zestimate®
Find your next renter with Zillow Rental Manager. Plus, with online applications, you can quickly screen prospective tenants – for free.
$2,837/mo
Rent Zestimate®
Refinance and save
Refinancing to a lower rate could help reduce your monthly payments and save thousands over the life of the loan.
Explore your selling options
Work with a Zillow partner agent
Leverage their expertise and Zillow's premium Showcase listings to get your home seen by more buyers.
Get startedList with your own agent
Get your home in front of millions of buyers by listing it on Zillow.
Learn how to do itSell it yourself
Take full control of how buyers see your home on Zillow by listing For Sale by Owner (FSBO).
List your homeWhat's special
Ceiling fansConvenient pantryFormal entryLighted tray ceilingBeautiful hardwoodsWhirlpool tubMaster suite
Zillow last checked:
Listing updated:
Listed by:
Kelly Schnack 913-244-1364,
HomeSmart Legacy
Bought with:
Allyson Clark, 00243773
Realty Executives
Source: Heartland MLS as distributed by MLS GRID,MLS#: 2458156
Facts & features
Interior
Bedrooms & bathrooms
- Bedrooms: 4
- Bathrooms: 3
- Full bathrooms: 3
Primary bedroom
- Features: Ceiling Fan(s), Luxury Vinyl, Walk-In Closet(s)
- Level: First
- Dimensions: 18 x 14
Bedroom 2
- Features: Carpet, Ceiling Fan(s), Walk-In Closet(s)
- Level: First
- Dimensions: 16 x 14
Bedroom 3
- Features: Carpet, Walk-In Closet(s)
- Level: First
- Dimensions: 14 x 11
Bedroom 4
- Features: Carpet, Walk-In Closet(s)
- Level: Basement
- Dimensions: 12 x 15
Primary bathroom
- Features: Double Vanity, Granite Counters, Separate Shower And Tub
- Level: First
- Dimensions: 9 x 12
Bathroom 2
- Features: Ceramic Tiles, Granite Counters, Shower Over Tub
- Level: First
- Dimensions: 6 x 12
Bathroom 3
- Features: Granite Counters, Luxury Vinyl, Shower Over Tub
- Level: Basement
- Dimensions: 10 x 5
Family room
- Features: Carpet, Ceiling Fan(s), Fireplace
- Level: Basement
- Dimensions: 21 x 14
Kitchen
- Features: Granite Counters, Kitchen Island, Pantry
- Level: First
- Dimensions: 14 x 21
Living room
- Features: Ceiling Fan(s)
- Level: First
- Dimensions: 14 x 17
Heating
- Forced Air
Cooling
- Electric
Appliances
- Included: Dishwasher, Disposal, Microwave, Gas Range, Stainless Steel Appliance(s)
- Laundry: Lower Level
Features
- Ceiling Fan(s), Kitchen Island, Pantry, Vaulted Ceiling(s), Walk-In Closet(s)
- Flooring: Carpet, Luxury Vinyl, Wood
- Basement: Basement BR,Finished,Full,Walk-Out Access
- Number of fireplaces: 1
- Fireplace features: Living Room
Interior area
- Total structure area: 2,514
- Total interior livable area: 2,514 sqft
- Finished area above ground: 1,734
- Finished area below ground: 780
Property
Parking
- Total spaces: 3
- Parking features: Attached, Garage Door Opener
- Attached garage spaces: 3
Features
- Patio & porch: Deck, Patio
- Fencing: Wood
Lot
- Size: 0.3 Acres
- Features: City Lot
Details
- Parcel number: 285144
Construction
Type & style
- Home type: SingleFamily
- Architectural style: Traditional
- Property subtype: Single Family Residence
Materials
- Frame, Wood Siding
- Roof: Composition
Condition
- Year built: 2017
Details
- Builder model: The Morgan
- Builder name: Integrity Custom
Utilities & green energy
- Sewer: Public Sewer
- Water: Public
Community & HOA
Community
- Subdivision: Woodberry Ridge
HOA
- Has HOA: No
Location
- Region: Kansas City
Financial & listing details
- Tax assessed value: $427,780
- Annual tax amount: $6,999
- Date on market: 10/13/2023
- Listing terms: Cash,Conventional,FHA,VA Loan
- Ownership: Private
- Road surface type: Paved
Price history
| Date | Event | Price |
|---|---|---|
| 12/1/2023 | Sold | -- |
Source:  Heartland MLS as distributed by MLS GRID #2458156 Report a problem Heartland MLS as distributed by MLS GRID #2458156 Report a problem | ||
| 10/23/2023 | Pending sale | $415,000$165/sqft |
Source: Heartland MLS as distributed by MLS GRID #2458156 Report a problem | ||
| 10/13/2023 | Listed for sale | $415,000+38.4%$165/sqft |
Source: Heartland MLS as distributed by MLS GRID #2458156 Report a problem | ||
| 5/14/2018 | Listing removed | $299,950$119/sqft |
Source: Lynch Real Estate #2040855 Report a problem | ||
| 4/22/2018 | Listed for sale | $299,950$119/sqft |
Source: Lynch Real Estate #2040855 Report a problem | ||
| 4/21/2018 | Sold | -- |
Source: Agent Provided Report a problem | ||
Public tax history
| Year | Property taxes | Tax assessment |
|---|---|---|
| 2025 | $8,145 +2.6% | $49,195 -0.1% |
| 2024 | $7,935 +1.2% | $49,243 +8.8% |
| 2023 | $7,840 +12% | $45,264 +11.3% |
| 2022 | $7,000 +11.2% | $40,652 +9.4% |
| 2021 | $6,296 +6.9% | $37,168 +6.5% |
| 2020 | $5,888 +2.1% | $34,891 +2% |
| 2019 | $5,768 +20.9% | $34,207 +27.8% |
| 2018 | $4,770 +46032.5% | $26,767 +44511.7% |
| 2017 | $10 -97.7% | $60 -97.7% |
| 2016 | $456 -1.8% | $2,620 |
| 2015 | $464 -0.6% | $2,620 |
| 2014 | $467 | $2,620 +1.3% |
| 2013 | -- | $2,587 |
| 2012 | -- | $2,587 |
| 2011 | -- | -- |
| 2008 | -- | $6,372 +21.5% |
| 2007 | -- | $5,244 |
| 2006 | -- | $5,244 +74.8% |
| 2005 | -- | $3,000 |
Find assessor info on the county website
Neighborhood: Piper
Nearby homes
- $--4 bd3 ba2.5k sqft2911 N 127th Ter, Kansas City, KS 66109Sold
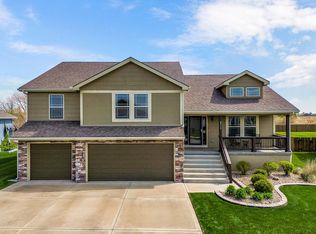
- $436,1004 bd3 ba2k sqft2905 N 127th Ter, Kansas City, KS 66109Off Market
- $--5 bd3 ba2.6k sqft2915 N 127th Ter, Kansas City, KS 66109Sold
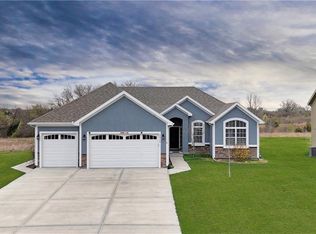
- $395,800-- bd-- ba-- sqft2903 N 128th St, Kansas City, KS 66109Off Market
- $--5 bd3 ba2.5k sqft2910 N 127th Ter, Kansas City, KS 66109Sold
- $472,0004 bd3 ba1.6k sqft2914 N 127th Ter, Kansas City, KS 66109Off Market
- $397,300-- bd-- ba-- sqft2902 N 128th St, Kansas City, KS 66109Off Market
- $401,300-- bd-- ba-- sqft2917 N 127th Ter, Kansas City, KS 66109Off Market
Nearby schools
GreatSchools rating
- NAPiper Elementary SchoolGrades: PK-2Distance: 0.9 mi
- 6/10Piper Middle SchoolGrades: 6-8Distance: 3.1 mi
- 6/10Piper High SchoolGrades: 9-12Distance: 0.3 mi
Schools provided by the listing agent
- Elementary: Piper
- Middle: Piper
- High: Piper
Source: Heartland MLS as distributed by MLS GRID. This data may not be complete. We recommend contacting the local school district to confirm school assignments for this home.
Get a cash offer in 3 minutes
Find out how much your home could sell for in as little as 3 minutes with a no-obligation cash offer.
Estimated market value
$462,700
Get a cash offer in 3 minutes
Find out how much your home could sell for in as little as 3 minutes with a no-obligation cash offer.
Estimated market value
$462,700
- Kansas
- Wyandotte County
- Kansas City
- 66109
- Piper
- 2909 N 127th Ter
Nearby cities
Nearby neighborhoods
Nearby zip codes
Other Kansas City Topics
