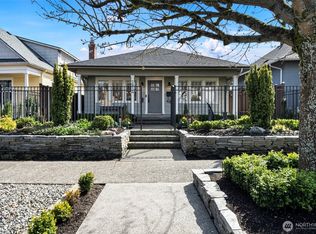
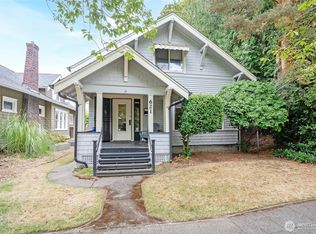
Adorable turn-of-the century bungalow located in the heart of the vibrant 6th Ave District in North Tacoma. Fully enclosed privacy fence with mature landscaping on a perfectly level 6,000 sq foot lot with alley access. Adorable finishes featuring custom built-ins and millwork, period front room with classic parlor style glass paneled pocket doors. Spacious entry room with stained glass light fixture, more built-ins and a gas fireplace. Front bedroom with ceiling fan and built-in desk/cabinet system. 2nd bedroom offers a walk-in closet to stack W/D. Lovely, updated kitchen with cherry cabinets and a gas range/oven. Covered back porch with storage room leads to a huge backyard patio area. UR3 Zoning corridor - property could easily accommodate a DADU or even a multi-family dwelling off the alley. Extra tall attic space in the home offers further potential to expand upwards within the current structure. Charming craftsman home with excellent potential. One of the most walkable locations in all of Tacoma! Come see!
Sold
Zillow last checked:
Listing updated:
Bought with:
Karin McCarther, 93774
Best Choice Realty
Radonda Lindgren, 24025568
Best Choice Realty
Source: NWMLS as distributed by MLS GRID,MLS#: 2538657
Price history
| Date | Event | Price |
|---|---|---|
| 9/25/2026 | Sold | $535,000+1.1%$511/sqft |
Source:  NWMLS as distributed by MLS GRID #2538657 Report a problem NWMLS as distributed by MLS GRID #2538657 Report a problem | ||
| 8/30/2026 | Pending sale | $529,000$506/sqft |
Source: NWMLS as distributed by MLS GRID #2538657 Report a problem | ||
| 8/25/2026 | Price change | $529,000-1.9%$506/sqft |
Source: NWMLS as distributed by MLS GRID #2538657 Report a problem | ||
| 7/27/2026 | Price change | $539,000-1.8%$515/sqft |
Source: NWMLS as distributed by MLS GRID #2538657 Report a problem | ||
| 7/9/2026 | Price change | $549,000-1.8%$525/sqft |
Source: NWMLS as distributed by MLS GRID #2538657 Report a problem | ||
| 6/11/2026 | Listed for sale | $559,000+62%$534/sqft |
Source: NWMLS as distributed by MLS GRID #2538657 Report a problem | ||
| 3/24/2021 | Listing removed | -- |
Source: Owner Report a problem | ||
| 7/23/2019 | Listing removed | $1,895$2/sqft |
Source: Owner Report a problem | ||
| 7/9/2019 | Listed for rent | $1,895$2/sqft |
Source: Owner Report a problem | ||
| 6/28/2019 | Sold | $345,000+4.9%$330/sqft |
Source: NWMLS as distributed by MLS GRID #1450318 Report a problem | ||
| 5/31/2019 | Pending sale | $329,000$315/sqft |
Source: Windermere Professional Partners #1450318 Report a problem | ||
| 5/27/2019 | Listed for sale | $329,000+36%$315/sqft |
Source: Windermere Professional Partners #1450318 Report a problem | ||
| 11/20/2015 | Sold | $242,000-3.2%$231/sqft |
Source: NWMLS as distributed by MLS GRID #850016 Report a problem | ||
| 10/16/2015 | Pending sale | $249,950$239/sqft |
Source: John L Scott Real Estate #850016 Report a problem | ||
| 10/3/2015 | Price change | $249,950-3.8%$239/sqft |
Source: John L Scott Real Estate #850016 Report a problem | ||
| 9/20/2015 | Listed for sale | $259,950+15.6%$249/sqft |
Source: John L Scott Real Estate #850016 Report a problem | ||
| 10/23/2009 | Listing removed | $224,950$215/sqft |
Source: Windermere - Commencement #29072866 Report a problem | ||
| 10/21/2009 | Listed for sale | $224,950$215/sqft |
Source: Windermere - Commencement #29072866 Report a problem | ||
| 6/25/2009 | Sold | $224,950+92.3%$215/sqft |
Source: NWMLS as distributed by MLS GRID #29072866 Report a problem | ||
| 11/7/2001 | Sold | $117,000-2.5%$112/sqft |
Source: Public Record Report a problem | ||
| 7/26/1999 | Sold | $120,000$115/sqft |
Source: Public Record Report a problem | ||


Get a cash offer in 3 minutes
Find out how much your home could sell for in as little as 3 minutes with a no-obligation cash offer.
Estimated market value
$534,500
