Super Cute Log Cabin Includes 2 Wooded Lots! Step Inside to Breathtaking Views from Floor to Cathedral Ceiling of Knotty Wood Beams and True Log Cabin Walls. Take in the Panoramic Views Along the Back of the Cabin with Wooded Lots & Backing to Nice Size Pond! You Might Even See Deer and Other Signs of Nature Passing Through! Living Room & Kitchen with High Vaulted Ceilings and Gas Fireplace. Kitchen has Pantry & Cabinets with Sliding Shelves, Gas Range and ALL Appliances Stay! Master Bedroom with Double Closets, Gas Fireplace, Leading to Deck for the Perfect Morning Coffee! Bathroom with Clawfoot Tub/Shower and Linen Closet. 2nd Level Loft Overlooking Kitchen & Living Room is Perfect for 2nd Bedroom, Art Room, Office whatever you need! Walk Out Basement is Stubbed for Second Bathroom & Washer/Dryer that Stay with Home! LOTS of Room in the Basement for Storage or Finish as You Wish for An Amazing Walk Out! Enjoy Relaxing Views of Nature on the Full-Length Covered Deck with Stairs Down to Ground Level. Covered Parking with Storage Space Plus a Storage Shed on the 2nd Lot! This Perfect Nature Getaway Cabin is Nearby Stadiums, Dining, Shopping, & Parks PLUS Quick Highway Access!
Sold
Price Unknown
2909 N Hunter Ave, Kansas City, MO 64129
1beds
938sqft
Single Family Residence
Built in 1988
0.7 Acres Lot
$198,000 Zestimate®
$--/sqft
$1,029 Estimated rent
Home value
$198,000
$182,000 - $216,000
$1,029/mo
Zestimate® history
Owner options
List your home for rent
$1,029/mo
Rent Zestimate®
Find your next renter with Zillow Rental Manager. Plus, with online applications, you can quickly screen prospective tenants – for free.
$1,029/mo
Rent Zestimate®
Refinance and save
Refinancing to a lower rate could help reduce your monthly payments and save thousands over the life of the loan.
Explore your selling options
Work with a Zillow partner agent
Leverage their expertise and Zillow's premium Showcase listings to get your home seen by more buyers.
Get startedList with your own agent
Get your home in front of millions of buyers by listing it on Zillow.
Learn how to do itSell it yourself
Take full control of how buyers see your home on Zillow by listing For Sale by Owner (FSBO).
List your homeWhat's special
Zillow last checked:
Listing updated:
Listed by:
Jenny Clark 816-591-6564,
ReeceNichols - Lees Summit
Bought with:
Santana Silvers, 2022017120
RE/MAX Premier Properties
Source: Heartland MLS as distributed by MLS GRID,MLS#: 2620035
Facts & features
Interior
Bedrooms & bathrooms
- Bedrooms: 1
- Bathrooms: 1
- Full bathrooms: 1
Primary bedroom
- Level: Main
- Dimensions: 10 x 14
Kitchen
- Level: Main
- Dimensions: 9 x 14
Living room
- Level: Main
- Dimensions: 13 x 18
Loft
- Level: Second
- Dimensions: 11 x 14
Heating
- Forced Air
Cooling
- Electric
Appliances
- Included: Dishwasher, Disposal, Dryer, Exhaust Fan, Microwave, Refrigerator, Gas Range, Washer
- Laundry: In Basement
Features
- Flooring: Carpet, Wood
- Basement: Unfinished,Walk-Out Access
- Number of fireplaces: 1
- Fireplace features: Family Room
Interior area
- Total structure area: 938
- Total interior livable area: 938 sqft
- Finished area above ground: 938
- Finished area below ground: 0
Property
Parking
- Parking features: Carport, Covered, Off Street
- Has carport: Yes
Lot
- Size: 0.7 Acres
- Features: Wooded
Details
- Additional structures: Shed(s)
- Parcel number: 27820060700000000
Construction
Type & style
- Home type: SingleFamily
- Architectural style: Other
- Property subtype: Single Family Residence
Materials
- Log
- Roof: Composition
Condition
- Year built: 1988
Utilities & green energy
- Water: Public
Community & HOA
Community
- Security: Smoke Detector(s)
- Subdivision: CHADWICK'S FOR CEE ADD
HOA
- Has HOA: No
Location
- Region: Kansas City
Financial & listing details
- Annual tax amount: $1,713
- Date on market: 5/14/2026
- Listing terms: Cash,Conventional,FHA
- Ownership: Private
- Road surface type: Paved
Price history
| Date | Event | Price |
|---|---|---|
| 6/26/2026 | Sold | -- |
Source:  Heartland MLS as distributed by MLS GRID #2620035 Report a problem Heartland MLS as distributed by MLS GRID #2620035 Report a problem | ||
| 5/28/2026 | Pending sale | $215,000$229/sqft |
Source: Heartland MLS as distributed by MLS GRID #2620035 Report a problem | ||
| 5/14/2026 | Listed for sale | $215,000$229/sqft |
Source: Heartland MLS as distributed by MLS GRID #2620035 Report a problem | ||
Public tax history
Tax history is unavailable.
Neighborhood: West Blue Township
Nearby homes
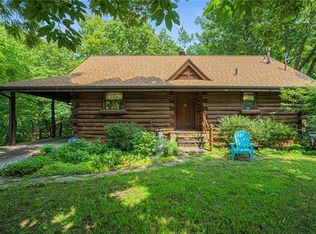
- $197,9001 bd1 ba950 sqft2909 Hunter Ave, Kansas City, MO 64129Off Market
- $5,290-- bd-- ba-- sqft2907 Hunter Ave, Kansas City, MO 64129Off Market
- $178,4003 bd2 ba1.2k sqft2910 Hunter Ave, Kansas City, MO 64129Off Market

- $150,0003 bd1 ba864 sqft2911 Hunter Ave, Kansas City, MO 64129Off Market
- $181,7003 bd2 ba1.1k sqft2908 Hunter Ave, Kansas City, MO 64129Off Market
- $264,0003 bd2 ba950 sqft2905 Hunter Ave, Kansas City, MO 64129Off Market
- $226,8003 bd3 ba1.7k sqft2914 Hunter Ave, Kansas City, MO 64129Off Market
- $172,7003 bd1 ba1.1k sqft2915 Hunter Ave, Kansas City, MO 64129Off Market
- $119,9004 bd1 ba1.1k sqft8911 E 29th St, Kansas City, MO 64129Pending
Nearby schools
GreatSchools rating
- 3/10Pitcher Elementary SchoolGrades: PK-6Distance: 1.4 mi
- 2/10Northeast Middle SchoolGrades: 7-8Distance: 3.7 mi
- 1/10East High SchoolGrades: 9-12Distance: 2.8 mi
Get a cash offer in 3 minutes
Find out how much your home could sell for in as little as 3 minutes with a no-obligation cash offer.
Estimated market value
$198,000
Get a cash offer in 3 minutes
Find out how much your home could sell for in as little as 3 minutes with a no-obligation cash offer.
Estimated market value
$198,000
- Missouri
- Jackson County
- Kansas City
- 64129
- West Blue Township
- 2909 N Hunter Ave
Nearby cities
Nearby neighborhoods
Nearby zip codes
Other Kansas City Topics
