Skip main navigation
Closed
  • $209,000

    2909 N Winston Dr, Muncie, IN 47304

    5beds
    2,146sqft
    Single Family Residence
    Built in 1963
    7,840 Square Feet Lot
    $228,700 Zestimate®
    $--/sqft
    $1,914 Estimated rent

    Home value

    $228,700

    $217,000 - $240,000

    $1,914/mo

    Zestimate® history
    Loading
    Loading...

    Owner options

    List your home for rent

    $1,914/mo

    Rent Zestimate®

    Find your next renter with Zillow Rental Manager. Plus, with online applications, you can quickly screen prospective tenants – for free.

    Learn more

    $1,914/mo

    Rent Zestimate®

    Refinance and save

    $1,357/mo

    Est. payment

    Refinancing to a lower rate could help reduce your monthly payments and save thousands over the life of the loan.

    See today's rates

    $1,357/mo

    Est. payment

    Explore your selling options

    Work with a Zillow partner agent

    Leverage their expertise and Zillow's premium Showcase listings to get your home seen by more buyers.

    Get started

    List with your own agent

    Get your home in front of millions of buyers by listing it on Zillow.

    Learn how to do it

    Sell it yourself

    Take full control of how buyers see your home on Zillow by listing For Sale by Owner (FSBO).

    List your home

    What's special

    Dining optionsWhite quartz sinkBall state campusEv charging capabilityNew overhead doorUpdated kitchenBreakfast bar
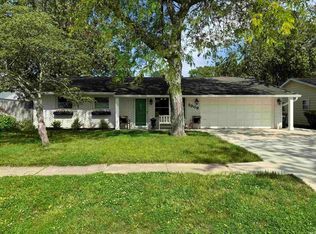
    Beautifully updated, this bi-level with a fully finished basement is located on the northwest side of Muncie. Ready to move in with possession at closing, this 5 bedroom, 2 bath home has over 2,100 square feet of living space. The updated kitchen includes a pantry closet, white quartz sink, all new Whirlpool appliances and a custom kitchen island/breakfast bar with additional storage. One of the downstairs bedrooms includes an expansive walk-in closet with built-in storage features. This lovely home is close to everything – the Ball State campus, shopping and dining options. The backyard is fully fenced-in, the 1.5 car garage has a new overhead door, epoxy finished floor, and is equipped with EV charging capability. A list of additional updates is provided on the MLS.

    Zillow last checked:

    Listing updated:

    Listed by:

    Dianne Hovermale Cell:765-667-0359,

    Encore Sotheby's International Realty

    Bought with:

    Richard Beckham

    Keller Williams Indy Metro NE

    Source: IRMLS,MLS#: 202411227MLS Logo

    Facts & features

    Interior

    Bedrooms & bathrooms
    • Bedrooms: 5
    • Bathrooms: 2
    • Full bathrooms: 2
    • Main level bedrooms: 3
    Bedroom 1
    • Level: Main
    Bedroom 2
    • Level: Main
    Dining room
    • Area: 0
    • Dimensions: 0 x 0
    Family room
    • Area: 0
    • Dimensions: 0 x 0
    Kitchen
    • Level: Main
    • Area: 132
    • Dimensions: 11 x 12
    Living room
    • Level: Main
    • Area: 180
    • Dimensions: 12 x 15
    Office
    • Area: 0
    • Dimensions: 0 x 0
    Heating
    • Natural Gas, Forced Air
    Cooling
    • Central Air
    Appliances
    • Included: Range/Oven Hook Up Elec, Dishwasher, Microwave, Refrigerator, Washer, Electric Cooktop, Dryer-Electric, Ice Maker, Down Draft, Electric Oven, Electric Water Heater
    • Laundry: Electric Dryer Hookup
    Features
    • Breakfast Bar, Bookcases, Walk-In Closet(s), Laminate Counters, Eat-in Kitchen, Kitchen Island, Tub/Shower Combination
    • Basement: Full,Finished
    • Has fireplace: No
    • Fireplace features: None
    Interior area
    • Total structure area: 2,146
    • Total interior livable area: 2,146 sqft
    • Finished area above ground: 1,073
    • Finished area below ground: 1,073

    Property

    Parking
    • Total spaces: 1.5
    • Parking features: Attached, Garage Door Opener
    • Attached garage spaces: 1.5
    Features
    • Levels: Bi-Level
    Lot
    • Size: 7,840 Square Feet
    • Dimensions: 70 x 109
    • Features: Level, 0-2.9999, City/Town/Suburb, Landscaped
    Details
    • Parcel number: 181105252018.000003

    Construction

    Type & style
    • Home type: SingleFamily
    • Property subtype: Single Family Residence
    Materials
    • Aluminum Siding
    Condition
    • New construction: No
    • Year built: 1963

    Utilities & green energy

    • Sewer: City
    • Water: City
    • Utilities for property: Cable Available

    Community & HOA

    Community
    • Subdivision: Layne Crest
    Location
    • Region: Muncie

    Financial & listing details

    • Tax assessed value: $167,600
    • Annual tax amount: $1,462
    • Date on market: 5/8/2024

    Price history

    DateEventPrice
    5/6/2024Sold$209,000-5%
    Source: IRMLS #202411227 Report a problem
    4/8/2024Pending sale$220,000
    Source: IRMLS #202411227 Report a problem
    4/5/2024Listed for sale$220,000+266.7%
    Source: IRMLS #202411227 Report a problem
    2/12/2016Sold$60,000-7.6%$28/sqft
    Source: Agent Provided Report a problem
    11/11/2015Listed for sale$64,900$30/sqft
    Source: Wagner Auctioneering and Real Estate #201552329 Report a problem

    Public tax history

    YearProperty taxesTax assessment
    2025$1,416 -3.1%$167,600 +18.4%
    2024$1,461 +12.5%$141,600 -3.1%
    2023$1,299 +18.1%$146,100 +12.5%
    2022$1,100 +17.9%$129,900 +18.1%
    2021$933 +9.4%$110,000 +17.9%
    2020$853 +1.7%$93,300 +9.4%
    2019$839 -6.5%$85,300 +1.7%
    2018$897 -1.1%$83,900 +6.3%
    2017$907 -42%$78,900
    2016$1,564 -5%$78,900 -0.9%
    2014$1,646 -5.5%$79,600 -7.4%
    2013$1,742 +5.6%$86,000 +4.2%
    2012$1,650 -12.8%$82,500 -12.8%
    2011$1,892 +0.5%$94,600 +0.5%
    2010$1,882 -8.8%$94,100 -8.8%
    2009$2,064 +37.3%$103,200 +3.4%
    2006$1,503 $99,800 +10.3%
    2005-- $90,500
    Find assessor info on the county website

    Neighborhood: Anthony

    Nearby schools

    GreatSchools rating
    Schools provided by the listing agent
    • Elementary: East Washington Academy
    • Middle: Northside
    • High: Central
    • District: Muncie Community Schools

    Source: IRMLS. This data may not be complete. We recommend contacting the local school district to confirm school assignments for this home.

    Get pre-qualified for a loan
    At Zillow Home Loans, we can pre-qualify you in as little as 5 minutes with no impact to your credit score.

    An equal housing lender. NMLS #10287.