Skip main navigation
Sold for $550,000
  • Zillow Home logoZestimate®
    $550,000

    2909 NW 144TH TERRACE, NEWBERRY, FL 32669

    4beds
    2,863sqft
    Single Family Residence
    Built in 2006
    0.25 Acres Lot
    $550,000 Zestimate®
    $192/sqft
    $2,977 Estimated rent

    Home value

    $550,000

    $523,000 - $578,000

    $2,977/mo

    Zestimate® history
    Loading
    Loading...

    Owner options

    List your home for rent

    $2,977/mo

    Rent Zestimate®

    Find your next renter with Zillow Rental Manager. Plus, with online applications, you can quickly screen prospective tenants – for free.

    Learn more

    $2,977/mo

    Rent Zestimate®

    Refinance and save

    $4,127/mo

    Est. payment

    Refinancing to a lower rate could help reduce your monthly payments and save thousands over the life of the loan.

    See today's rates

    $4,127/mo

    Est. payment

    Explore your selling options

    Work with a Zillow partner agent

    Leverage their expertise and Zillow's premium Showcase listings to get your home seen by more buyers.

    Get started

    List with your own agent

    Get your home in front of millions of buyers by listing it on Zillow.

    Learn how to do it

    Sell it yourself

    Take full control of how buyers see your home on Zillow by listing For Sale by Owner (FSBO).

    List your home

    What's special

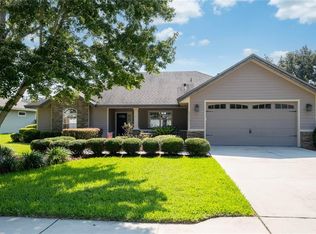
    Welcome to this 4 bedroom 3.5 bathroom home located in the Caraway neighborhood near Jonesville Park! This home features a brand new roof (Feb 2026), a Tesla Powerwall Backup Battery, a fully owned solar system that keeps utility payments at an average of $71/mo., a home office, and so much more. You'll appreciate the proximity to the Steeplechase Publix and shopping center only 2 miles away and the convenience to I-75 less than 10 minutes away. When you arrive, you'll love the beautiful exterior (freshly painted in July 2025) and the gorgeous oak tree that shades the front yard. Step inside to soaring 11' ceilings, detailed carpentry, and a semi-open concept living design that allows for a sense of togetherness while also offering space for everyone to spread out. The foyer opens to a formal living area with a view of the backyard. To the left of the foyer, you'll find the well appointed primary suite as well as the home office and the guest half bath. To the right of the foyer, is a formal dining space. The kitchen, breakfast nook, and family room can be accessed from both the dining space and the formal living room. The kitchen boasts beautiful wood cabinetry, granite countertops, stainless steel appliances, a large island with space for bar height dining, a dry bar, a built-in desk, and a cozy breakfast nook. The family room features new luxury vinyl plank flooring, a wood burning fireplace, and custom built-in cabinetry perfect for hiding all the things you don't want to see. Just off the family room you'll find a guest suite with an attached private bathroom perfect for visiting family or friends as well as the third bedroom and bathroom. Stairs lead to the fourth bedroom above the garage perfect as a teenagers bedroom, a media room, or whatever your heart desires! That's just the inside...step outside to enjoy a spacious covered back patio, a fully fenced backyard, and a storage shed. There's so much to love about this well maintained and energy efficient home. Call today to schedule a showing!

    Zillow last checked:

    Listing updated:

    Listed by:

    McCall Griggs 352-672-3377,

    KELLER WILLIAMS GAINESVILLE REALTY PARTNERS 352-240-0600

    Bought with:

    Wendy Swan, 3485405

    KELLER WILLIAMS GAINESVILLE REALTY PARTNERS

    Source: Stellar MLS,MLS#: GC540677MLS LogoOriginating MLS: Orlando Regional

    Facts & features

    Interior

    Bedrooms & bathrooms
    • Bedrooms: 4
    • Bathrooms: 4
    • Full bathrooms: 3
    • 1/2 bathrooms: 1
    Rooms
    • Room types: Den/Library/Office, Dining Room, Living Room
    Primary bedroom
    • Features: Walk-In Closet(s)
    • Level: First
    Bedroom 2
    • Features: Built-in Closet
    • Level: First
    Bedroom 3
    • Features: Built-in Closet
    • Level: First
    Bedroom 4
    • Features: Walk-In Closet(s)
    • Level: Second
    Primary bathroom
    • Level: First
    Bathroom 2
    • Level: First
    Bathroom 3
    • Level: First
    Bathroom 4
    • Level: First
    Dining room
    • Level: First
    Kitchen
    • Level: First
    Living room
    • Level: First
    Office
    • Level: First
    Heating
    • Central, Electric
    Cooling
    • Central Air
    Appliances
    • Included: Dishwasher, Disposal, Electric Water Heater, Microwave, Range, Refrigerator
    • Laundry: Inside, Laundry Room
    Features
    • Built-in Features, Ceiling Fan(s), Crown Molding, Dry Bar, Eating Space In Kitchen, High Ceilings, Open Floorplan, Primary Bedroom Main Floor, Solid Wood Cabinets, Split Bedroom, Stone Counters, Thermostat, Tray Ceiling(s), Walk-In Closet(s)
    • Flooring: Carpet, Luxury Vinyl, Tile
    • Doors: French Doors
    • Windows: Window Treatments
    • Has fireplace: Yes
    • Fireplace features: Wood Burning
    Interior area
    • Total structure area: 3,526
    • Total interior livable area: 2,863 sqft

    Property

    Parking
    • Total spaces: 2
    • Parking features: Driveway, Electric Vehicle Charging Station(s), Oversized
    • Attached garage spaces: 2
    • Has uncovered spaces: Yes
    Features
    • Levels: Two
    • Stories: 2
    • Patio & porch: Covered, Rear Porch
    • Exterior features: Awning(s), Irrigation System, Lighting, Rain Gutters, Storage
    • Fencing: Wood
    Lot
    • Size: 0.25 Acres
    • Features: Landscaped
    • Residential vegetation: Mature Landscaping, Oak Trees
    Details
    • Additional structures: Shed(s)
    • Parcel number: 04223010032
    • Zoning: R-1A
    • Special conditions: None

    Construction

    Type & style
    • Home type: SingleFamily
    • Property subtype: Single Family Residence
    Materials
    • HardiPlank Type, Stone
    • Foundation: Slab
    • Roof: Shingle
    Condition
    • New construction: No
    • Year built: 2006

    Utilities & green energy

    • Electric: Photovoltaics Seller Owned
    • Sewer: Public Sewer
    • Water: Public
    • Utilities for property: BB/HS Internet Available, Electricity Connected, Sewer Connected, Street Lights, Water Connected
    Green energy
    • Energy generation: Solar

    Community & HOA

    Community
    • Security: Closed Circuit Camera(s), Fire Alarm, Smoke Detector(s)
    • Pet fee: $0 monthly
    • Subdivision: CARAWAY
    HOA
    • Has HOA: Yes
    • HOA fee: $55 monthly
    • HOA name: Caraway HOA
    • HOA phone: 386-418-1001
    Location
    • Region: Newberry

    Financial & listing details

    • Price per square foot: $192/sqft
    • Tax assessed value: $423,179
    • Annual tax amount: $6,269
    • Date on market: 9/22/2026
    • Cumulative days on market: 22 days
    • Listing terms: Cash,Conventional,FHA,VA Loan
    • Ownership: Fee Simple
    • Total actual rent: 0
    • Electric utility on property: Yes
    • Road surface type: Paved

    Price history

    DateEventPrice
    10/14/2026Sold$550,000-2.6%$192/sqft
    Source: Stellar MLS #GC540677 Report a problem
    9/22/2026Listed for sale$564,900$197/sqft
    Source: Stellar MLS #GC540677 Report a problem
    4/29/2026Listing removed$564,900$197/sqft
    Source: Stellar MLS #GC531244 Report a problem
    4/22/2026Price change$564,900-0.7%$197/sqft
    Source: Stellar MLS #GC531244 Report a problem
    4/1/2026Price change$569,000-1.7%$199/sqft
    Source: Stellar MLS #GC531244 Report a problem
    2/25/2026Price change$579,000-1.7%$202/sqft
    Source: Stellar MLS #GC531244 Report a problem
    2/5/2026Listed for sale$589,000$206/sqft
    Source: Stellar MLS #GC531244 Report a problem
    1/29/2026Pending sale$589,000$206/sqft
    Source: Stellar MLS #GC531244 Report a problem
    11/18/2025Price change$589,000-1.8%$206/sqft
    Source: Stellar MLS #GC531244 Report a problem
    9/4/2025Price change$599,900-2.4%$210/sqft
    Source: Stellar MLS #GC531244 Report a problem
    8/7/2025Price change$614,930-2.2%$215/sqft
    Source: Stellar MLS #GC531244 Report a problem
    5/31/2025Listed for sale$629,000+79.7%$220/sqft
    Source: Stellar MLS #GC531244 Report a problem
    6/12/2018Sold$350,000-2.8%$122/sqft
    Source: Public Record Report a problem
    6/5/2018Pending sale$359,900$126/sqft
    Source: RE/MAX Reliance Group Report a problem
    4/3/2018Listed for sale$359,900+38.4%$126/sqft
    Source: RE/MAX Reliance Group Report a problem
    2/16/2012Sold$260,000-6.8%$91/sqft
    Source: Public Record Report a problem
    11/5/2011Listed for sale$279,000-0.4%$97/sqft
    Source: Bosshardt Realty Services, LLC #328508 Report a problem
    5/28/2010Sold$280,000-28.6%$98/sqft
    Source: Public Record Report a problem
    8/13/2007Sold$392,000$137/sqft
    Source: Public Record Report a problem

    Public tax history

    YearProperty taxesTax assessment
    2025$6,270 +1.6%$314,080 +2.9%
    2024$6,173 +2%$305,228 +3%
    2023$6,054 +3.5%$296,338 +3%
    2022$5,850 +2.8%$287,707 +3%
    2021$5,692 +1.3%$279,327 +1.4%
    2020$5,619 -0.1%$275,470 +2.3%
    2019$5,622 $269,277 +16.6%
    2018$5,622 +18.4%$231,000 +2.1%
    2017$4,748 +0%$226,250 +2.1%
    2016$4,746 +4.6%$221,600 +0.7%
    2015$4,535 +0.1%$220,060 +0.8%
    2014$4,533 +0.9%$218,320 +1.5%
    2013$4,492 $215,100 -3.2%
    2012-- $222,100 -7.7%
    2011-- $240,700 -11.1%
    2010-- $270,900 -8.5%
    2009-- $296,200 -8.4%
    2008-- $323,200 +5.3%
    2007-- $306,800 +344.6%
    2006-- $69,000
    Find assessor info on the county website

    Neighborhood: 32669

    Nearby schools

    GreatSchools rating
    Schools provided by the listing agent
    • Elementary: Meadowbrook Elementary School-AL
    • Middle: Fort Clarke Middle School-AL
    • High: Santa Fe High School-AL

    Source: Stellar MLS. This data may not be complete. We recommend contacting the local school district to confirm school assignments for this home.

    Get a cash offer in 3 minutes
    Find out how much your home could sell for in as little as 3 minutes with a no-obligation cash offer.
    Estimated market value
    $550,000
    Get a cash offer in 3 minutes
    Find out how much your home could sell for in as little as 3 minutes with a no-obligation cash offer.
    Estimated market value
    $550,000