Skip main navigation
Off market
  • $497,900

    2909 Nancy St, Orlando, FL 32806

    4beds
    1,591sqft
    Single Family Residence
    Built in 1957
    10,680 Square Feet Lot
    $497,900 Zestimate®
    $313/sqft
    $2,695 Estimated rent

    Home value

    $497,900

    $473,000 - $523,000

    $2,695/mo

    Zestimate® history
    Loading
    Loading...

    Owner options

    List your home for rent

    $2,695/mo

    Rent Zestimate®

    Find your next renter with Zillow Rental Manager. Plus, with online applications, you can quickly screen prospective tenants – for free.

    Learn more

    $2,695/mo

    Rent Zestimate®

    Refinance and save

    $3,548/mo

    Est. payment

    Refinancing to a lower rate could help reduce your monthly payments and save thousands over the life of the loan.

    See today's rates

    $3,548/mo

    Est. payment

    Explore your selling options

    Work with a Zillow partner agent

    Leverage their expertise and Zillow's premium Showcase listings to get your home seen by more buyers.

    Get started

    List with your own agent

    Get your home in front of millions of buyers by listing it on Zillow.

    Learn how to do it

    Sell it yourself

    Take full control of how buyers see your home on Zillow by listing For Sale by Owner (FSBO).

    List your home

    What's special

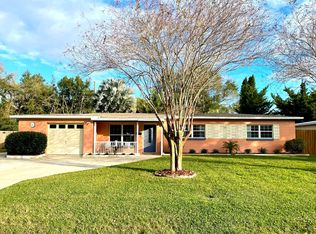
    Nestled on the charming and tree-lined street in the desirable Lake Como awaits your fully renovated, mid-century masterpiece. This home has been thoughtfully designed and masterfully crafted providing bespoke elements throughout and is overflowing with heart and soul. As you enter through the front door, you're immediately greeted with a warm and inviting floor plan ideal for hosting and entertaining guests. Straight ahead provides views of the family room, kitchen, dining and outside. The incredible kitchen opens up wonderfully to the fireplace heated den and boasts wood cabinetry, pearl subway tile backsplash, granite countertops, and a single-basin sink. Continue walking on the hardwood floors down the hall to two of the spare bedrooms and the master retreat. The spare bedrooms face south and are flooded with long hours of natural daylight. The owner's suite is tastefully designed with a boho board and batten pattern with two-tone color. Its en-suite has been completely remodeled to include a standup shower and retiling. On the opposite side of this single-story, the 4th bedroom is split from the others and is adjacent to the side-entranced chic mudroom and perfectly placed laundry closet. This space was recently built out, insulated, air-conditioned and has decorative tile and vinyl flooring. The backyard is a lush oasis that you won't want to leave and suits the lifestyle you've been seeking. The huge sparkling pool soaks up a ton of sunlight and is the perfect gathering space for summertime get-togethers. Entertain for hours in the water or catch a shady nap under the covered and pavered patio. The yard is fully fenced and features a side door to the mudroom. A short distance to Hourglass Social House, Foxtail, Hourglass Brewing and so much more coming soon. This is a dazzling opportunity so follow your heart and plant roots in a community that everyone is talking about.

    This property is off market, which means it's not currently listed for sale or rent on Zillow. This may be different from what's available on other websites or public sources.

    Originating MLS: Orlando Regional

    Facts & features

    Interior

    Bedrooms & bathrooms
    • Bedrooms: 4
    • Bathrooms: 2
    • Full bathrooms: 2
    Heating
    • Forced air, Heat pump, Electric
    Cooling
    • Central
    Appliances
    • Included: Dishwasher, Microwave, Range / Oven, Refrigerator
    • Laundry: Inside, Laundry Closet
    Features
    • Ceiling Fans(s), Stone Counters, Kitchen/Family Room Combo, Living Room/Dining Room Combo, Skylight(s)
    • Flooring: Tile, Hardwood, Linoleum / Vinyl
    • Windows: ENERGY STAR Qualified Windows, Insulated Windows, Low Emissivity Windows, Blinds
    • Has fireplace: Yes
    • Fireplace features: Wood Burning, Family Room
    Interior area
    • Structure area source: Public Records
    • Total interior livable area: 1,591 sqft

    Property

    Parking
    • Parking features: Garage
    Features
    • Levels: One
    • Patio & porch: Covered, Front Porch, Rear Porch
    • Pool features: In Ground, Tile, Pool Sweep, Deck
    • Fencing: Wood, Board
    Lot
    • Size: 10,680 sqft
    • Features: In City Limits, Street Paved, Street Dead-End
    • Residential vegetation: Mature Landscaping, Trees/Landscaped, Oak Trees
    Details
    • Additional structures: Shed(s)
    • Parcel number: 302231025601080
    • Zoning: R-1A

    Construction

    Type & style
    • Home type: SingleFamily
    • Architectural style: Mid-Century Modern
    • Property subtype: Single Family Residence
    Materials
    • masonry
    • Roof: Built-up
    Condition
    • Year built: 1957

    Utilities & green energy

    • Sewer: Public Sewer
    • Water: Public
    • Utilities for property: Electricity Connected, Sewer Connected, Street Lights, Cable Connected, Water Connected

    Community & neighborhood

    Location
    • Region: Orlando
    • Subdivision: ARDMORE PARK

    Other

    Other facts
    • Additional Parcels YN: 0
    • Additional Rooms: Attic, Inside Utility, Den/Library/Office
    • Appliances: Dishwasher, Range, Refrigerator, Microwave
    • Association Approval Required YN: 0
    • Available For Lease YN: 1
    • Construction Materials: Block, Stucco
    • Cooling: Central Air, Mini-Split Unit(s)
    • Country: US
    • Building Area Source: Public Records
    • Disclosures: Seller Property Disclosure, Lead Paint
    • DPRYN: 1
    • Exist Lse Tenant YN: 0
    • Flood Zone Code: X
    • Flooring: Ceramic Tile, Wood, Vinyl
    • Direction Faces: South
    • Heating: Central, Heat Pump
    • Homestead YN: 1
    • Interior Features: Ceiling Fans(s), Stone Counters, Kitchen/Family Room Combo, Living Room/Dining Room Combo, Skylight(s)
    • Fireplace Features: Wood Burning, Family Room
    • Fireplace YN: 1
    • Foundation Details: Crawlspace
    • Listing Service: Full Service
    • Listing Terms: Cash, Conventional, VA Loan
    • Lot Features: In City Limits, Street Paved, Street Dead-End
    • Major Change Type: Pending
    • Mls Status: Pending
    • New Construction YN: 0
    • Other Structures: Shed(s)
    • Ownership: Fee Simple
    • Roof: Built-Up, Other
    • Utilities: Electricity Connected, Sewer Connected, Street Lights, Cable Connected, Water Connected
    • Previous Status: Active
    • Property Sub Type: Single Family Residence
    • Property Type: Residential
    • Vegetation: Mature Landscaping, Trees/Landscaped, Oak Trees
    • Window Features: ENERGY STAR Qualified Windows, Insulated Windows, Low Emissivity Windows, Blinds
    • Room Count: 11
    • Sewer: Public Sewer
    • Syndicate To: Homes.com, HomeSnap, Realtor.com, Zillow/Trulia, International MLS
    • Water Access YN: 0
    • Water Extras YN: 0
    • Waterfront Feet Total: 0
    • Waterfront YN: 0
    • Water Source: Public
    • Water View YN: 0
    • Exterior Features: Fenced, Lighting, Sliding Doors
    • Laundry Features: Inside, Laundry Closet
    • Lease Restrictions YN: 1
    • Minimum Lease: 7 Months
    • Patio And Porch Features: Covered, Front Porch, Rear Porch
    • Pool Features: In Ground, Tile, Pool Sweep, Deck
    • County Or Parish: Orange
    • Pool Private YN: 1
    • List Agent AOR: Orlando Regional
    • List AOR: Orlando Regional
    • Levels: One
    • Public Survey Range: 30
    • Garage YN: 0
    • Tax Year: 2019
    • Stories Total: 1
    • Zoning: R-1A
    • Public Survey Section: 31
    • Year Built: 1957
    • Living Area: 1591.00
    • Building Area Total: 1724.00
    • MLS Area Major: 32806 - Orlando/Delaney Park/Crystal Lake
    • Pool Dimensions: 31x13
    • Subdivision Name: ARDMORE PARK
    • Fencing: Wood, Board
    • Architectural Style: Mid-Century Modern
    • Total Acreage: 1/4 to less than 1/2
    • Additional Lease Restrictions: Contact City of Orlando or Orange County for municipal lease restric
    • Tax Annual Amount: 2802.45
    • Listing terms: Cash, Conventional, VA Loan
    • Ownership: Fee Simple

    Price history

    DateEventPrice
    1/6/2021Sold$400,000$251/sqft
    Source: Stellar MLS #O5903883 Report a problem
    11/12/2020Pending sale$400,000$251/sqft
    Source: PREMIER SOTHEBY'S INTL. REALTY #O5903883 Report a problem
    11/5/2020Listed for sale$400,000+84.8%$251/sqft
    Source: PREMIER SOTHEBY'S INTL. REALTY #O5903883 Report a problem
    5/1/2014Sold$216,500-1.5%$136/sqft
    Source: Stellar MLS #O5204802 Report a problem
    3/6/2014Price change$219,900-2%$138/sqft
    Source: Keen Realty Group #O5204802 Report a problem
    2/28/2014Price change$224,500-2%$141/sqft
    Source: Keen Realty Group #O5204802 Report a problem
    2/14/2014Listed for sale$229,000+63.6%$144/sqft
    Source: Keen Realty Group #O5204802 Report a problem
    7/31/2009Sold$140,000-41.6%$88/sqft
    Source: Public Record Report a problem
    7/2/2008Listing removed$239,900$151/sqft
    Source: NRT Florida #O4844573 Report a problem
    6/20/2008Listed for sale$239,900-9.5%$151/sqft
    Source: NRT Florida #O4844573 Report a problem
    6/13/2006Sold$265,000$167/sqft
    Source: Public Record Report a problem

    Public tax history

    YearProperty taxesTax assessment
    2024$6,054 +4.7%$364,342 +3%
    2023$5,784 +3%$353,730 +3%
    2022$5,616 +95.3%$343,427 +81.2%
    2021$2,876 +1%$189,542 +1.4%
    2020$2,849 +1.6%$186,925 +2.6%
    2019$2,802 +1.2%$182,211 +1.9%
    2018$2,770 $178,814 -3.9%
    2017$2,770 +1.5%$186,103 +6.9%
    2016$2,727 +0.6%$174,143 +2.2%
    2015$2,710 -12.8%$170,342 +16.1%
    2014$3,109 +75.1%$146,708 +17.7%
    2013$1,775 +0.2%$124,599 +0.6%
    2012$1,772 -6.3%$123,809 -5.4%
    2011$1,891 +5.4%$130,841 +2.5%
    2010$1,793 $127,691 -22.9%
    2009-- $165,573 -18.8%
    2008$3,093 -16.8%$204,024 -12.4%
    2007$3,719 +177.6%$232,999 +11.8%
    2006$1,340 +1%$208,332 +41.3%
    2005$1,327 +6.5%$147,455 +13.8%
    2004$1,245 +2.4%$129,629 -1.1%
    2003$1,216 +3.3%$131,035 +16.1%
    2002$1,177 -0.5%$112,902 +6.2%
    2001$1,183 +1.6%$106,348 +23.1%
    2000$1,164 $86,386

    Find assessor info on the county website

    Neighborhood: Lake Como

    Nearby schools

    GreatSchools rating
    Schools provided by the listing agent
    • Elementary: Lake Como Elem
    • Middle: Lake Como School K-8
    • High: Boone High

    Source: The MLS. This data may not be complete. We recommend contacting the local school district to confirm school assignments for this home.

    Get a cash offer in 3 minutes
    Find out how much your home could sell for in as little as 3 minutes with a no-obligation cash offer.
    Estimated market value
    $497,900
    Get a cash offer in 3 minutes
    Find out how much your home could sell for in as little as 3 minutes with a no-obligation cash offer.
    Estimated market value
    $497,900