Welcome to this beautifully updated 3-bedroom, 2-bath ranch offering comfort, style, and thoughtful upgrades throughout. The home features a spacious eat-in kitchen with granite countertops, stainless steel appliances, and gas cooking, providing ample workspace and storage for everyday living and entertaining. Just off the kitchen, the formal dining room is bright and inviting, with large windows and sliding doors that lead to the outdoor deck—perfect for gatherings and indoor-outdoor living.
The living room showcases soaring ceilings, recessed lighting, and a cozy gas fireplace, creating a warm and welcoming centerpiece for the home. Hardwood floors add timeless character and flow throughout the main level.
Additional highlights include a finished basement offering flexible living space, central air conditioning, and a 1-car garage with additional storage. The home also features an attic that spans the entire house, providing excellent storage potential, as well as an additional hot water heater for added convenience.
Outside, enjoy a well-maintained property with updated siding and windows, in-ground sprinklers, and solar panels for energy efficiency. The home is equipped with an above-ground oil tank and numerous updates that enhance both comfort and functionality.
This move-in-ready home offers the perfect blend of modern updates, classic charm, and practical amenities.
Sold for $581,107
$581,107
2909 New London Avenue, Medford, NY 11763
3beds
1,960sqft
Single Family Residence, Residential
Built in 1964
8,276 Square Feet Lot
$589,200 Zestimate®
$296/sqft
$3,422 Estimated rent
Home value
$589,200
$530,000 - $654,000
$3,422/mo
Zestimate® history
Owner options
List your home for rent
$3,422/mo
Rent Zestimate®
Find your next renter with Zillow Rental Manager. Plus, with online applications, you can quickly screen prospective tenants – for free.
$3,422/mo
Rent Zestimate®
Refinance and save
$3,975/mo
Est. payment
Refinancing to a lower rate could help reduce your monthly payments and save thousands over the life of the loan.
$3,975/mo
Est. payment
Explore your selling options
Work with a Zillow partner agent
Leverage their expertise and Zillow's premium Showcase listings to get your home seen by more buyers.
Get startedList with your own agent
Get your home in front of millions of buyers by listing it on Zillow.
Learn how to do itSell it yourself
Take full control of how buyers see your home on Zillow by listing For Sale by Owner (FSBO).
List your homeWhat's special
Zillow last checked:
Listing updated:
Listed by:
Brian C. Long C2EX 631-764-2661,
Cardinal Realty Group LLC 631-509-6060
Bought with:
Edward Bellacera, 10401323324
Potter Properties LLC
Source: OneKey® MLS as distributed by MLS GRID,MLS#: 962104
Facts & features
Interior
Bedrooms & bathrooms
- Bedrooms: 3
- Bathrooms: 2
- Full bathrooms: 2
Basement
- Description: The full finished basement spans the dimensions of the entire house. Perfect for entertaining or relaxing with additional storage rooms, a utility room an washer/dryer.
- Level: Lower
Dining room
- Description: Bright and welcoming dining area featuring recessed lighting and sliding glass doors that lead to the outdoor deck, perfect for indoor-outdoor entertaining. Large windows bring in abundant natural light, creating a warm and inviting space for everyday meals or gatherings. The open layout flows seamlessly with the kitchen for easy hosting.
- Level: First
Kitchen
- Description: Spacious and well-appointed kitchen featuring custom cabinetry, stainless steel appliances, and beautiful stone countertops. The layout offers ample workspace and storage, complemented by a stylish serving station or coffee bar for added convenience. Recessed lighting and large windows create a bright, welcoming space perfect for everyday cooking and entertaining.
- Level: First
Living room
- Description: Bright and inviting living room featuring soaring ceilings, recessed lighting, and beautiful hardwood floors. A charming fireplace with decorative mantle serves as the focal point, while large windows fill the space with natural light. The open layout and elegant architectural details create the perfect setting for both relaxing and entertaining.
- Level: First
Heating
- Forced Air, Oil
Cooling
- Central Air
Appliances
- Included: Dishwasher, Dryer, Gas Cooktop, Refrigerator, Indirect Water Heater
- Laundry: In Basement
Features
- First Floor Bedroom, First Floor Full Bath, Eat-in Kitchen, Granite Counters
- Flooring: Hardwood
- Basement: Finished,Full
- Attic: Full
- Number of fireplaces: 1
Interior area
- Total structure area: 1,960
- Total interior livable area: 1,960 sqft
Property
Parking
- Total spaces: 1
- Parking features: Driveway
- Garage spaces: 1
- Has uncovered spaces: Yes
Features
- Levels: One
- Fencing: Fenced
Lot
- Size: 8,276 Square Feet
Details
- Parcel number: 0200659000500006000
- Special conditions: None
Construction
Type & style
- Home type: SingleFamily
- Architectural style: Ranch
- Property subtype: Single Family Residence, Residential
Materials
- Vinyl Siding
Condition
- Year built: 1964
Utilities & green energy
- Sewer: Cesspool
- Water: Public
- Utilities for property: Cable Connected, Electricity Connected, Propane, Trash Collection Public
Community & HOA
HOA
- Has HOA: No
Location
- Region: Medford
Financial & listing details
- Price per square foot: $296/sqft
- Tax assessed value: $2,260
- Annual tax amount: $10,676
- Date on market: 3/21/2026
- Cumulative days on market: 3 days
- Listing agreement: Exclusive Right To Sell
- Electric utility on property: Yes
Price history
| Date | Event | Price |
|---|---|---|
| 5/4/2026 | Sold | $581,107+0.2%$296/sqft |
Source:  OneKey® MLS as distributed by MLS GRID #962104 Report a problem OneKey® MLS as distributed by MLS GRID #962104 Report a problem | ||
| 3/31/2026 | Pending sale | $579,999+10.5%$296/sqft |
Source: OneKey® MLS as distributed by MLS GRID #962104 Report a problem | ||
| 3/24/2026 | Listing removed | $525,000$268/sqft |
Source: OneKey® MLS as distributed by MLS GRID #962104 Report a problem | ||
| 3/21/2026 | Listed for sale | $525,000+47.9%$268/sqft |
Source: OneKey® MLS as distributed by MLS GRID #962104 Report a problem | ||
| 11/19/2021 | Sold | $355,000+1.7%$181/sqft |
Source: OneKey® MLS as distributed by MLS GRID #L3330382 Report a problem | ||
| 8/28/2021 | Contingent | $349,000$178/sqft |
Source:  NY State MLS #11009177 Report a problem NY State MLS #11009177 Report a problem | ||
| 8/27/2021 | Pending sale | $349,000$178/sqft |
Source: OneKey® MLS as distributed by MLS GRID #3330382 Report a problem | ||
| 7/16/2021 | Listed for sale | $349,000+26.4%$178/sqft |
Source: OneKey® MLS as distributed by MLS GRID #3330382 Report a problem | ||
| 5/10/2018 | Sold | $276,000+2.3%$141/sqft |
Source: OneKey® MLS as distributed by MLS GRID #L2998619 Report a problem | ||
| 1/23/2018 | Listed for sale | $269,777+13.8%$138/sqft |
Source: Century 21 American Homes #2998619 Report a problem | ||
| 5/27/2015 | Sold | $237,000+3%$121/sqft |
Source: Public Record Report a problem | ||
| 2/25/2015 | Listed for sale | $229,999+91.7%$117/sqft |
Source: Listing Pro Realty Services #2740401 Report a problem | ||
| 1/22/2015 | Sold | $120,000-7.7%$61/sqft |
Source: Public Record Report a problem | ||
| 5/7/2014 | Listing removed | $129,999$66/sqft |
Source: Listing Pro Realty Services #2668507 Report a problem | ||
| 5/2/2014 | Price change | $129,999-13.3%$66/sqft |
Source: Listing Pro Realty Services #2668507 Report a problem | ||
| 4/30/2014 | Listed for sale | $149,999$77/sqft |
Source: Realty Connect USAWoodbury #2573604 Report a problem | ||
| 9/17/2013 | Listing removed | $149,999$77/sqft |
Source: Realty Connect USA LLC #2573604 Report a problem | ||
| 4/14/2013 | Listed for sale | $149,999+3.4%$77/sqft |
Source: Realty Connect USA #2573604 Report a problem | ||
| 1/9/2013 | Listing removed | $145,000$74/sqft |
Source: EXIT Realty First Choice #2495299 Report a problem | ||
| 12/8/2012 | Listed for sale | $145,000-14.7%$74/sqft |
Source: EXIT Realty First Choice #2495299 Report a problem | ||
| 6/20/2012 | Listing removed | $170,000$87/sqft |
Source: keram inc #2495299 Report a problem | ||
| 5/15/2012 | Listed for sale | $170,000+3%$87/sqft |
Source: keram inc #2495299 Report a problem | ||
| 3/21/2012 | Listing removed | $165,000$84/sqft |
Source: keram inc #2445973 Report a problem | ||
| 2/28/2012 | Price change | $165,000-17.1%$84/sqft |
Source: keram inc #2445973 Report a problem | ||
| 2/8/2012 | Price change | $199,000-9.5%$102/sqft |
Source: keram inc #2445973 Report a problem | ||
| 1/31/2012 | Price change | $220,000-26.7%$112/sqft |
Source: keram inc #2445973 Report a problem | ||
| 11/10/2011 | Listed for sale | $300,000-17.8%$153/sqft |
Source: Century Homes Realty Group LLC #2445973 Report a problem | ||
| 11/9/2006 | Sold | $365,000+268.7%$186/sqft |
Source: Public Record Report a problem | ||
| 3/10/1998 | Sold | $99,000+57.1%$51/sqft |
Source: Public Record Report a problem | ||
| 12/8/1997 | Sold | $63,000$32/sqft |
Source: Public Record Report a problem | ||
Public tax history
| Year | Property taxes | Tax assessment |
|---|---|---|
| 2025 | -- | $2,260 |
| 2024 | -- | $2,260 |
| 2023 | -- | $2,260 |
| 2022 | -- | $2,260 |
| 2021 | -- | $2,260 |
| 2020 | -- | $2,260 |
| 2019 | -- | $2,260 |
| 2018 | -- | $2,260 |
| 2017 | $9,105 | $2,260 |
| 2016 | -- | $2,260 |
| 2015 | -- | $2,260 |
| 2014 | -- | $2,260 |
| 2013 | -- | $2,260 |
| 2012 | -- | $2,260 |
| 2011 | -- | $2,260 |
| 2010 | -- | $2,260 |
| 2009 | -- | $2,260 |
| 2008 | -- | $2,260 |
| 2007 | $6,523 +54% | $2,260 |
| 2005 | $4,236 +7.5% | $2,260 |
| 2004 | $3,939 +8.1% | $2,260 |
| 2003 | $3,646 +7.4% | $2,260 |
| 2002 | $3,396 -0.1% | $2,260 |
| 2001 | $3,400 -2.5% | $2,260 |
| 2000 | $3,487 | $2,260 |
Find assessor info on the county website
Neighborhood: 11763
Nearby homes
- $558,100-- bd-- ba-- sqft2907 New London Ave, Medford, NY 11763Off Market
- $569,900-- bd-- ba-- sqft2911 New London Ave, Medford, NY 11763Off Market
- $569,6004 bd2 ba1.8k sqft2908 Devon Ave, Medford, NY 11763Off Market
- $561,7004 bd2 ba-- sqft2906 Devon Ave, Medford, NY 11763Off Market
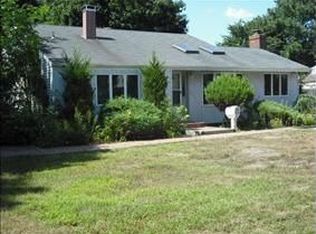
- $571,4003 bd2 ba-- sqft2910 Devon Ave, Medford, NY 11763Off Market
- $576,900-- bd-- ba-- sqft2915 New London Ave, Medford, NY 11763Off Market
- $546,500-- bd-- ba-- sqft2905 New London Ave, Medford, NY 11763Off Market
- $460,0005 bd2 ba-- sqft2908 New London Ave, Medford, NY 11763Sold
Nearby schools
GreatSchools rating
- 8/10Eagle Elementary SchoolGrades: PK-5Distance: 0.4 mi
- 6/10Oregon Middle SchoolGrades: 6-8Distance: 1.7 mi
- 5/10Patchogue Medford High SchoolGrades: 9-12Distance: 1.4 mi
Schools provided by the listing agent
- Elementary: Eagle Elementary School
- Middle: Oregon Middle School
- High: Patchogue-Medford High School
Source: OneKey® MLS as distributed by MLS GRID. This data may not be complete. We recommend contacting the local school district to confirm school assignments for this home.
Get a cash offer in 3 minutes
Find out how much your home could sell for in as little as 3 minutes with a no-obligation cash offer.
Estimated market value
$589,200
Get a cash offer in 3 minutes
Find out how much your home could sell for in as little as 3 minutes with a no-obligation cash offer.
Estimated market value
$589,200
- New York
- Suffolk County
- Medford
- 11763
- 2909 New London Avenue
Nearby cities
Nearby zip codes
Other Medford Topics
