Skip main navigation
Off market
  • $387,200

    2909 Normandy Dr, Philadelphia, PA 19154

    3beds
    1,200sqft
    SingleFamily
    Built in 1972
    7,840 Square Feet Lot
    $387,200 Zestimate®
    $323/sqft
    $2,213 Estimated rent

    Home value

    $387,200

    $368,000 - $407,000

    $2,213/mo

    Zestimate® history
    Loading
    Loading...

    Owner options

    List your home for rent

    $2,213/mo

    Rent Zestimate®

    Find your next renter with Zillow Rental Manager. Plus, with online applications, you can quickly screen prospective tenants – for free.

    Learn more

    $2,213/mo

    Rent Zestimate®

    Refinance and save

    $2,348/mo

    Est. payment

    Refinancing to a lower rate could help reduce your monthly payments and save thousands over the life of the loan.

    See today's rates

    $2,348/mo

    Est. payment

    Explore your selling options

    Work with a Zillow partner agent

    Leverage their expertise and Zillow's premium Showcase listings to get your home seen by more buyers.

    Get started

    List with your own agent

    Get your home in front of millions of buyers by listing it on Zillow.

    Learn how to do it

    Sell it yourself

    Take full control of how buyers see your home on Zillow by listing For Sale by Owner (FSBO).

    List your home

    What's special

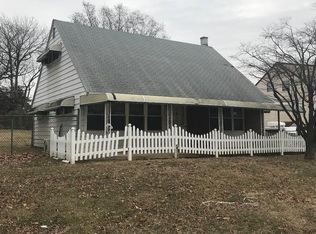
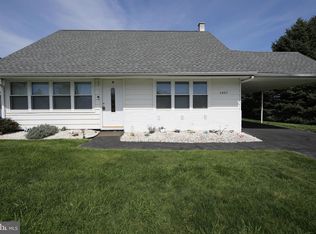
    Well maintained/ready to move in beautiful single home waiting for a new owner-Front door entrance leads to a good size living room with bow window, ceiling fan and wall air conditioner-beautiful gray wooden floors-built in shoe cabinet and an outstanding gas fireplace with mantel -home has a family room with w/w carpet, ceiling fan and laundry area - exit to rear patio and detached one car garage with electric and side door to exit from, great size private fenced in yard for entertaining- covered and fenced patio for family and friend gathering. Pull down stairs to over head storage. High hat lighting - Side entrance to a beautiful kitchen, tiled flooring-cherry cabinets and stainless steel appliances - refrigerator is included. S/S sink with spritzer, g/d and dishwasher. Pot and pan rack is also included. Gas cooking s and ceiling fan as well as high hat lighting. Off of the kitchen is your private dining area,bench seating with storage, ceiling fan and double doors leading to the rear patio/yard- Full size updated hall bathroom with vanity sink- 2nd floor features - main bedroom is a good size with w/w carpet,ceiling fan,double closets and 2 x-tra closets as well. 2nd bedroom has w/w carpet, ceiling fan and nice double closet double window for that natural lighting. 3rd bedroom has w/w carpet ceiling fan and closet-Hall bathroom has been updated with vanity sink /updated tub surfacing. All appliances are included and 3 window air conditioners (all in as is condition) hot water heater installed 12-15-2019

    This property is off market, which means it's not currently listed for sale or rent on Zillow. This may be different from what's available on other websites or public sources.

    Facts & features

    Interior

    Bedrooms & bathrooms
    • Bedrooms: 3
    • Bathrooms: 2
    • Full bathrooms: 2
    Heating
    • Forced air
    Cooling
    • Wall
    Appliances
    • Included: Dishwasher, Dryer, Garbage disposal, Range / Oven, Refrigerator, Washer
    Features
    • Ceiling Fan(s), Recessed Lighting, Dining Area, Breakfast Area, Upgraded Countertops, Tub Shower
    Interior area
    • Total interior livable area: 1,200 sqft
    • Finished area below ground: 0

    Property

    Parking
    • Total spaces: 3
    • Parking features: Garage - Detached
    Accessibility
    • Accessibility features: Level Entry - Main
    Features
    • Exterior features: Other
    • Has view: Yes
    • View description: Territorial
    Lot
    • Size: 7,840 sqft
    Details
    • Parcel number: 662498500
    • Special conditions: Standard

    Construction

    Type & style
    • Home type: SingleFamily
    • Architectural style: Traditional
    Condition
    • Year built: 1972

    Community & neighborhood

    Location
    • Region: Philadelphia
    • Municipality: PHILADELPHIA

    Other

    Other facts
    • Appliances: Dishwasher, Refrigerator, Disposal, Water Heater, Dryer, Washer, Stainless Steel Appliance(s), Oven/Range - Gas
    • InteriorFeatures: Ceiling Fan(s), Recessed Lighting, Dining Area, Breakfast Area, Upgraded Countertops, Tub Shower
    • GarageYN: true
    • HeatingYN: true
    • CoolingYN: true
    • StructureType: Detached
    • ConstructionMaterials: Frame
    • StoriesTotal: 2
    • ArchitecturalStyle: Traditional
    • Cooling: Window Unit(s), Wall Unit(s), Ceiling Fan(s)
    • OpenParkingSpaces: 2
    • SpecialListingConditions: Standard
    • ParkingFeatures: Driveway, Detached Garage, Garage Faces Rear, Concrete
    • CoveredSpaces: 1
    • BelowGradeFinishedArea: 0
    • Heating: 90% Forced Air
    • AccessibilityFeatures: Level Entry - Main
    • MlsStatus: Active
    • Municipality: PHILADELPHIA

    Price history

    DateEventPrice
    10/6/2020Sold$291,000-1.4%$243/sqft
    Source: Public Record Report a problem
    7/13/2020Pending sale$295,000$246/sqft
    Source: RE/MAX 2000 #PAPH897948 Report a problem
    6/27/2020Price change$295,000-4.8%$246/sqft
    Source: RE/MAX 2000 #PAPH897948 Report a problem
    6/12/2020Pending sale$309,900$258/sqft
    Source: RE/MAX 2000 #PAPH897948 Report a problem
    5/26/2020Listed for sale$309,900+14.8%$258/sqft
    Source: RE/MAX 2000 #PAPH897948 Report a problem
    6/4/2011Listing removed$269,900$225/sqft
    Source: HomeStarr Realty #5744004 Report a problem
    3/2/2011Price change$269,900+100234.6%$225/sqft
    Source: HomeStarr Realty #5744004 Report a problem
    2/25/2011Listed for sale$269-99.9%
    Source: HomeStarr Realty #5744004 Report a problem
    1/25/2011Sold$265,000-1.8%$221/sqft
    Source: Public Record Report a problem
    7/24/2010Listed for sale$269,900$225/sqft
    Source: HomeStarr Realty #5744004 Report a problem

    Public tax history

    YearProperty taxesTax assessment
    2025$4,531 +15.3%$323,700 +15.3%
    2024$3,929 $280,700
    2023$3,929 +16.3%$280,700
    2022$3,379 --
    2021$3,379 +4.4%--
    2018$3,236 +20.9%--
    2017$2,676 +0.4%--
    2016$2,667 --
    2015$2,667 --
    2014$2,667 +4.5%$220,500 +835%
    2012$2,553 $23,584
    2011-- $23,584
    2010-- $23,584
    2009-- $23,584
    2008-- $23,584
    2007-- $23,584
    2006-- $23,584
    2005-- $23,584
    2004-- $23,584 +10%
    2003-- $21,440
    2002-- $21,440
    2000-- $21,440
    1999-- $21,440

    Find assessor info on the county website

    Neighborhood: Normandy Village

    Nearby schools

    GreatSchools rating
    Schools provided by the listing agent
    • District: THE SCHOOL DISTRICT OF PHILADELPHIA

    Source: The MLS. This data may not be complete. We recommend contacting the local school district to confirm school assignments for this home.

    Get a cash offer in 3 minutes
    Find out how much your home could sell for in as little as 3 minutes with a no-obligation cash offer.
    Estimated market value
    $387,200
    Get a cash offer in 3 minutes
    Find out how much your home could sell for in as little as 3 minutes with a no-obligation cash offer.
    Estimated market value
    $387,200