Welcome to 2909 Pioneer Club in East Grand Rapids, a premier collaboration between Axial and VES Design.This exceptional 5 bed 4.5 bath custom residence showcases the signature millwork and craftsmanship Axial is known for.Perfectly situated on the north side of Reeds Lake. Nestled along the Reeds Lake Trail, with 43 acres of nature-filled Manhattan Park at your doorstep. Enjoy the unmatched location to hiking, biking, pickleball courts, playgrounds, award-winning schools, shopping, and all that East Grand Rapids has to offer. Designed for both luxury and livability, the home features soaring ceiling heights and a main-floor primary retreat highlighted by a cathedral ceiling, an oversized tile walk-in shower, and a fully custom walk-in closet.The stunning open-concept kitchen is anchored by an oversized island and offers seamless views to private outdoor space.Finished lower with full bath, egress, attached garage, mudroom, main floor laundry. Sub zero and Wolf appliances Lown homes is now Axial. Same builder new business name
Pending
$2,400,000
2909 Pioneer Club Rd SE, East Grand Rapids, MI 49506
6beds
4,661sqft
Single Family Residence
Built in 1958
0.26 Acres Lot
$2,217,800 Zestimate®
$515/sqft
$-- HOA
What's special
Oversized islandAttached garageSignature millwork and craftsmanshipSoaring ceiling heightsMain-floor primary retreatCathedral ceilingFully custom walk-in closet
- 226 days
- 525
- 5
Zillow last checked:
Listing updated:
Listed by:
Brenda H Pratt 616-340-8129,
Crown Real Estate Partners Inc 616-292-8793
Source: MichRIC,MLS#: 26002000
Facts & features
Interior
Bedrooms & bathrooms
- Bedrooms: 6
- Bathrooms: 6
- Full bathrooms: 5
- 1/2 bathrooms: 1
- Main level bedrooms: 1
Heating
- Forced Air
Cooling
- Central Air
Appliances
- Included: Bar Fridge, Built-In Gas Oven, Disposal, Dryer, Microwave, Range, Refrigerator, Washer
- Laundry: Laundry Room, Main Level, Sink
Features
- Wet Bar
- Flooring: Other, Tile, Wood
- Windows: Screens, Insulated Windows
- Basement: Full
- Number of fireplaces: 2
Interior area
- Total structure area: 3,243
- Total interior livable area: 4,661 sqft
- Finished area below ground: 0
Property
Parking
- Total spaces: 2
- Parking features: Attached, Garage Door Opener
- Garage spaces: 2
Accessibility
- Accessibility features: 36 Inch Entrance Door, 36' or + Hallway, Accessible M Flr Half Bath, Accessible Mn Flr Full Bath
Features
- Stories: 2
- Exterior features: Balcony
Lot
- Size: 0.26 Acres
- Dimensions: 66 x 171
- Features: Level, Shrubs/Hedges
Details
- Parcel number: 411434204014
- Zoning description: R
Construction
Type & style
- Home type: SingleFamily
- Architectural style: Contemporary
- Property subtype: Single Family Residence
Materials
- HardiPlank Type
- Roof: Composition,Shingle
Condition
- New Construction
- New construction: Yes
- Year built: 1958
Details
- Builder name: Lown Homes
- Warranty included: Yes
Utilities & green energy
- Sewer: Public Sewer
- Water: Public
Community & HOA
Location
- Region: East Grand Rapids
Financial & listing details
- Price per square foot: $515/sqft
- Tax assessed value: $95,101
- Annual tax amount: $6,228
- Date on market: 1/16/2026
- Listing terms: Cash,Conventional
Estimated market value
$2,217,800
$2.11M - $2.33M
$5,273/mo
Price history
| Date | Event | Price |
|---|---|---|
| 8/10/2026 | Pending sale | $2,400,000$515/sqft |
Source:  MichRIC #26002000 Report a problem MichRIC #26002000 Report a problem | ||
| 1/16/2026 | Listed for sale | $2,400,000+585.7%$515/sqft |
Source: MichRIC #26002000 Report a problem | ||
| 2/20/2025 | Sold | $350,000$75/sqft |
Source: Public Record Report a problem | ||
Public tax history
| Year | Property taxes | Tax assessment |
|---|---|---|
| 2025 | $4,387 | $244,900 +13.1% |
| 2024 | -- | $216,500 +26.9% |
| 2021 | $3,838 | $170,600 +10.8% |
| 2020 | $3,838 +1.6% | $154,000 +10.4% |
| 2019 | $3,776 | $139,500 -2.8% |
| 2018 | -- | $143,500 +0.8% |
| 2017 | $3,638 | $142,300 +13.1% |
| 2016 | $3,638 | $125,800 |
| 2015 | $3,638 | $125,800 +28.5% |
| 2013 | -- | $97,900 +5.3% |
| 2011 | -- | $93,000 +19.1% |
| 2010 | -- | $78,100 -4.3% |
| 2009 | -- | $81,600 |
| 2007 | -- | $81,600 +29.5% |
| 2006 | -- | $63,026 +3.7% |
| 2005 | -- | $60,778 +3.3% |
| 2004 | -- | $58,837 +6.2% |
| 2002 | -- | $55,392 +3.2% |
| 2001 | -- | $53,675 |
Find assessor info on the county website
Monthly payment
Est. payment
Payment breakdown
Explore the cost of this home by adjusting the details. Changes won't be saved.Climate risks
Neighborhood: 49506
Nearby schools
Schools provided by the listing agent
- Elementary: Wealthy School
- Middle: East Grand Rapids Middle School
- High: East Grand Rapids High School
Source: MichRIC. This data may not be complete. We recommend contacting the local school district to confirm school assignments for this home.
- $408,4002 bd1 ba-- sqft2915 Pioneer Club Rd SE, East Grand Rapids, MI 49506Off Market
- $578,4002 bd2 ba-- sqft2905 Pioneer Club Rd SE, East Grand Rapids, MI 49506Off Market
- $465,4002 bd1 ba-- sqft2919 Pioneer Club Rd SE, East Grand Rapids, MI 49506Off Market
- $783,9006 bd4 ba-- sqft2930 Reeds Lake Blvd SE, East Grand Rapids, MI 49506Off Market
Similar homes
- $1,299,0005 bd4 ba3.6k sqft548 Lovett Ave SE, East Grand Rapids, MI 49506For Sale
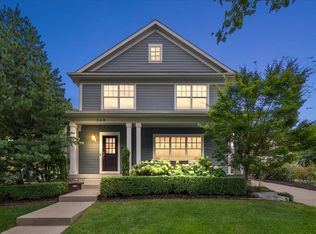
 MLS ID #26041035, Jess Wesner Garrison, Coldwell Banker Woodland Schmidt Grand Haven. MichRIC
 - $2,085,0005 bd5 ba5.5k sqft5782 Manchester Hills Dr SE, Grand Rapids, MI 49546For Sale
 MLS ID #26044807, Kristina L Tanner, Five Star Real Estate (Ada). MichRIC
 - $1,299,9004 bd5 ba4k sqft556 Greenwood Ave SE, East Grand Rapids, MI 49506For Sale
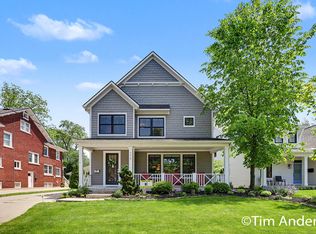 MLS ID #26025700, Timothy J Anders, Berkshire Hathaway HomeServices Michigan Real Estate (Main). MichRIC
 - $2,399,9994 bd5 ba4.7k sqft421 N Lake Dr, Caledonia, MI 49316For Sale
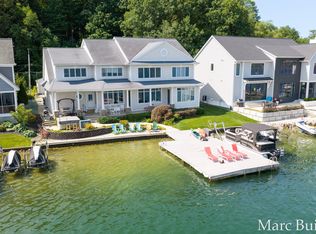 MLS ID #26040367, Marc Buist, Anchor Realty LLC. MichRIC
 - $2,400,0005 bd6 ba6k sqft1740 Seven Mile Rd NW, Comstock Park, MI 49321For SaleMLS ID #26024795, Brian H Boven, Five Star Real Estate (Courtland). MichRIC
- $1,775,0006 bd5 ba6.9k sqft2465 Cascade Springs Dr SE, Grand Rapids, MI 49546For SaleMLS ID #26044819, Michelle F Gordon, Five Star Real Estate (Ada). MichRIC
- $1,399,9005 bd4 ba5.7k sqft4380 Michigan St NE, Grand Rapids, MI 49525For SaleMLS ID #26025643, Jonathan D Austin, RE/MAX United (Beltline). MichRIC
- $1,500,0005 bd3 ba3.7k sqft8769 E Paris Ave SE, Caledonia, MI 49316For SaleMLS ID #26045146, Kimberly Hensley, RE/MAX United (Main). MichRIC
- $2,250,0005 bd5 ba5k sqft4668 76th St SW, Byron Center, MI 49315For SaleMLS ID #26036641, Susan M Prins, Five Star Real Estate (Jenison). MichRIC
- $1,450,0006 bd5 ba5.1k sqft4710 N Catamount Trl NE, Ada, MI 49301For SaleMLS ID #26035174, Michele T Brown, Keller Williams GR East. MichRIC
- $1,300,0005 bd4 ba3.5k sqft7373 Thornapple Dales Dr SE, Alto, MI 49302For SaleMLS ID #26045479, Kevin M Yoder, LPT Realty. MichRIC
- $2,150,0005 bd6 ba3.9k sqft3750 Charlevoix Dr SE, Grand Rapids, MI 49546New ConstructionMLS ID #26000608, Timothy J Anders, Berkshire Hathaway HomeServices Michigan Real Estate (Main). MichRIC
- $1,450,0006 bd6 ba6.2k sqft1233 Ballybunion Ct SE, Grand Rapids, MI 49546For SaleMLS ID #26017257, Darryl A Matthews Jr, Keller Williams GR East. MichRIC
- $1,355,0004 bd4 ba2.8k sqft2330 Elinor Ln SE #6D, East Grand Rapids, MI 49506New ConstructionMLS ID #26020282, Michael C Valentino, Keller Williams GR East. MichRIC
- $1,350,0005 bd4 ba4k sqft5220 Canyon River Dr NE, Ada, MI 49301For SaleMLS ID #26041155, Mirzet Alic, Century 21 Affiliated (GR). MichRIC
- $1,490,0006 bd4 ba4.4k sqft590 Talisman Dr NE, Lowell, MI 49331For SaleMLS ID #26042609, Kyle Visser, ReSIDE Grand Rapids. MichRIC
- $1,995,0006 bd6 ba5.1k sqft9555 Kath Ct NE, Rockford, MI 49341For SaleMLS ID #26026889, Benjamin Delacher, Dodgson Land Co. MichRIC
- $1,495,0004 bd3 ba2.9k sqft7261 Driftwood Dr SE, Ada, MI 49301For SaleMLS ID #26031906, Kendall L Grashuis, Greenridge Realty (EGR). MichRIC
- $1,400,0006 bd6 ba5.1k sqft3619 Twelve Mile Rd NE, Rockford, MI 49341For SaleMLS ID #26033417, Jody Schwalm, RE/MAX United (Beltline). MichRIC
