Welcome to the ultimate Arlington lifestyle with space, comfort, and endless entertainment right at your doorstep! This spacious 4-bedroom home is designed for living and hosting, featuring two living rooms, two dining areas, and an inviting floor plan that provides room for everyone. The heart of the home is the beautiful eat-in kitchen, complete with granite countertops and an open layout that flows seamlessly into a wall of windows overlooking the backyard oasis. Step outside to your private in-ground pool with hot tub-spa combo, perfect for summer fun, weekend gatherings, or a relaxing evening under the stars. A bright sunroom offers additional flexibility; use it as a game room, gym, second office, or bonus hangout space. With multiple living and dining areas, this home gives you all the options you need for comfortable day-to-day living and unforgettable entertaining. Located near some of Arlington’s top attractions, you’ll be just minutes from AT&T Stadium, Choctaw Stadium (Texas Rangers), Hurricane Harbor, and Six Flags Over Texas. Whether you want to enjoy game days, concerts, or thrill rides, it’s all right around the corner. This home delivers space, location, and lifestyle all in one. Don’t miss your chance to make it yours!
Sold
Price Unknown
2909 Pitkin Dr, Arlington, TX 76006
4beds
2,597sqft
Single Family Residence
Built in 1985
0.28 Acres Lot
$391,700 Zestimate®
$--/sqft
$3,626 Estimated rent
Home value
$391,700
$372,000 - $411,000
$3,626/mo
Zestimate® history
Owner options
List your home for rent
$3,626/mo
Rent Zestimate®
Find your next renter with Zillow Rental Manager. Plus, with online applications, you can quickly screen prospective tenants – for free.
$3,626/mo
Rent Zestimate®
Refinance and save
Refinancing to a lower rate could help reduce your monthly payments and save thousands over the life of the loan.
Explore your selling options
Work with a Zillow partner agent
Leverage their expertise and Zillow's premium Showcase listings to get your home seen by more buyers.
Get startedList with your own agent
Get your home in front of millions of buyers by listing it on Zillow.
Learn how to do itSell it yourself
Take full control of how buyers see your home on Zillow by listing For Sale by Owner (FSBO).
List your homeWhat's special
Bright sunroomInviting floor planGranite countertopsTwo dining areasBeautiful eat-in kitchenOpen layout
Zillow last checked:
Listing updated:
Listed by:
Lynsey Grissom 0654430 903-802-4438,
Keller Williams Realty 972-938-2222
Bought with:
Tamera Saling, 0704344
Keller Williams Fort Worth
Source: NTREIS,MLS#: 21245172
Facts & features
Interior
Bedrooms & bathrooms
- Bedrooms: 4
- Bathrooms: 3
- Full bathrooms: 2
- 1/2 bathrooms: 1
Primary bedroom
- Features: Jetted Tub, Separate Shower
- Level: First
- Dimensions: 19 x 11
Bedroom
- Level: First
- Dimensions: 11 x 10
Bedroom
- Level: First
- Dimensions: 11 x 10
Bedroom
- Level: First
- Dimensions: 11 x 10
Breakfast room nook
- Level: First
- Dimensions: 11 x 12
Dining room
- Level: First
- Dimensions: 9 x 10
Kitchen
- Level: First
- Dimensions: 15 x 12
Living room
- Level: First
- Dimensions: 15 x 18
Living room
- Level: First
- Dimensions: 14 x 19
Sunroom
- Level: First
- Dimensions: 19 x 11
Heating
- Central, Electric
Cooling
- Central Air, Ceiling Fan(s), Electric
Appliances
- Included: Dishwasher, Disposal, Gas Range, Microwave
- Laundry: Washer Hookup, Dryer Hookup, Laundry in Utility Room
Features
- Decorative/Designer Lighting Fixtures, Eat-in Kitchen, Granite Counters, High Speed Internet, Cable TV, Vaulted Ceiling(s), Wired for Sound
- Flooring: Carpet, Ceramic Tile, Other
- Has basement: No
- Number of fireplaces: 1
- Fireplace features: Masonry, See Through, Wood Burning
Interior area
- Total interior livable area: 2,597 sqft
Property
Parking
- Total spaces: 2
- Parking features: Garage
- Attached garage spaces: 2
Features
- Levels: One
- Stories: 1
- Patio & porch: Patio
- Exterior features: Rain Gutters
- Pool features: Gunite, Heated, In Ground, Pool, Pool/Spa Combo
- Fencing: Wood
Lot
- Size: 0.28 Acres
- Features: Interior Lot, Few Trees
Details
- Parcel number: 04762797
Construction
Type & style
- Home type: SingleFamily
- Architectural style: Detached
- Property subtype: Single Family Residence
Materials
- Brick
- Foundation: Slab
- Roof: Composition
Condition
- Resale
- Year built: 1985
Utilities & green energy
- Sewer: Public Sewer
- Water: Public
- Utilities for property: Sewer Available, Water Available, Cable Available
Community & HOA
Community
- Features: Curbs
- Subdivision: Parkway North
HOA
- Has HOA: No
Location
- Region: Arlington
Financial & listing details
- Tax assessed value: $425,088
- Annual tax amount: $9,293
- Date on market: 4/21/2026
- Cumulative days on market: 114 days
- Listing terms: Cash,Conventional,FHA,VA Loan
Price history
| Date | Event | Price |
|---|---|---|
| 9/4/2026 | Sold | -- |
Source: NTREIS #21245172 Report a problem | ||
| 8/25/2026 | Pending sale | $399,938$154/sqft |
Source: NTREIS #21245172 Report a problem | ||
| 8/14/2026 | Contingent | $399,938$154/sqft |
Source: NTREIS #21245172 Report a problem | ||
| 7/30/2026 | Price change | $399,938-8.1%$154/sqft |
Source: NTREIS #21245172 Report a problem | ||
| 6/11/2026 | Price change | $435,000-3.3%$168/sqft |
Source: NTREIS #21245172 Report a problem | ||
| 5/11/2026 | Price change | $449,950-2.2%$173/sqft |
Source: NTREIS #21245172 Report a problem | ||
| 4/21/2026 | Listed for sale | $460,000+67.3%$177/sqft |
Source: NTREIS #21245172 Report a problem | ||
| 7/24/2018 | Sold | -- |
Source: Agent Provided Report a problem | ||
| 6/29/2018 | Pending sale | $275,000$106/sqft |
Source: eXp Realty LLC #13850082 Report a problem | ||
| 6/7/2018 | Price change | $275,000-3.5%$106/sqft |
Source: eXp Realty LLC #13850082 Report a problem | ||
| 5/24/2018 | Listed for sale | $285,000+14%$110/sqft |
Source: eXp Realty LLC #13850082 Report a problem | ||
| 6/10/2015 | Sold | -- |
Source: Agent Provided Report a problem | ||
| 5/21/2015 | Pending sale | $249,900$96/sqft |
Source: Keller Williams Realty Arlington #13121639 Report a problem | ||
| 4/2/2015 | Listed for sale | $249,900$96/sqft |
Source: Keller Williams Realty Arlington #13121639 Report a problem | ||
Public tax history
| Year | Property taxes | Tax assessment |
|---|---|---|
| 2025 | $6,923 -0.1% | $425,088 |
| 2024 | $6,931 +8.3% | $425,088 -5% |
| 2023 | $6,401 -26.9% | $447,348 +27.1% |
| 2022 | $8,753 +12.6% | $351,945 +16% |
| 2021 | $7,777 +6% | $303,286 +7.4% |
| 2020 | $7,336 +2.9% | $282,336 -0.6% |
| 2019 | $7,132 +4.6% | $284,013 +8.2% |
| 2018 | $6,818 -1.4% | $262,443 -0.7% |
| 2017 | $6,918 +33.4% | $264,354 +21% |
| 2016 | $5,186 +0.6% | $218,478 +2.3% |
| 2015 | $5,152 | $213,500 |
| 2014 | $5,152 | $213,500 +4.8% |
| 2013 | -- | $203,700 +0.7% |
| 2012 | -- | $202,300 |
| 2011 | -- | $202,300 -0.2% |
| 2010 | -- | $202,800 -5.4% |
| 2009 | -- | $214,300 |
| 2008 | -- | $214,300 +2.5% |
| 2007 | -- | $209,100 -4.7% |
| 2006 | -- | $219,400 |
| 2005 | -- | $219,400 +5.2% |
| 2004 | -- | $208,500 |
| 2003 | -- | $208,500 +2.3% |
| 2002 | -- | $203,800 +7.1% |
| 2001 | -- | $190,300 +11.4% |
| 2000 | -- | $170,900 |
Find assessor info on the county website
Neighborhood: North
Nearby homes
- $382,9003 bd3 ba1.8k sqft2907 Pitkin Dr, Arlington, TX 76006Off Market
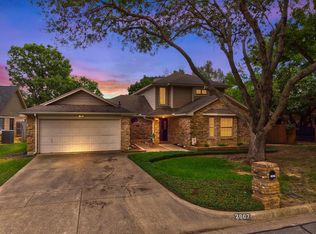
- $--4 bd3 ba2.7k sqft2915 Pitkin Dr, Arlington, TX 76006Sold

- $392,6003 bd2 ba2k sqft504 Gunnison Dr, Arlington, TX 76006Off Market
- $422,9003 bd2 ba2.2k sqft506 Gunnison Dr, Arlington, TX 76006Off Market
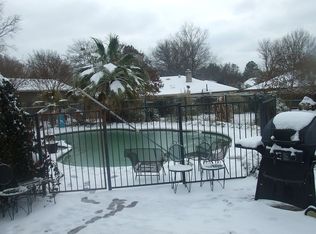
- $412,6005 bd3 ba2.7k sqft2905 Pitkin Dr, Arlington, TX 76006Off Market
- $348,8003 bd2 ba1.8k sqft2910 Pitkin Dr, Arlington, TX 76006Off Market
- $376,5004 bd3 ba2.1k sqft2912 Pitkin Dr, Arlington, TX 76006Off Market
- $402,5003 bd2 ba2.3k sqft503 Whistler Dr, Arlington, TX 76006Off Market
Nearby schools
GreatSchools rating
- 5/10Sherrod Elementary SchoolGrades: PK-6Distance: 0.5 mi
- 3/10Nichols Junior High SchoolGrades: 7-8Distance: 2.2 mi
- 2/10Lamar High SchoolGrades: 9-12Distance: 1.8 mi
Schools provided by the listing agent
- Elementary: Sherrod
- Middle: Nichols
- High: Lamar
- District: Arlington ISD
Source: NTREIS. This data may not be complete. We recommend contacting the local school district to confirm school assignments for this home.
Get a cash offer in 3 minutes
Find out how much your home could sell for in as little as 3 minutes with a no-obligation cash offer.
Estimated market value
$391,700
Get a cash offer in 3 minutes
Find out how much your home could sell for in as little as 3 minutes with a no-obligation cash offer.
Estimated market value
$391,700
- Texas
- Tarrant County
- Arlington
- 76006
- North
- 2909 Pitkin Dr
