Skip main navigation
Sold
  • $155,000

    2909 S Taft Ave, Indianapolis, IN 46241

    3beds
    2,160sqft
    Residential, Single Family Residence
    Built in 1948
    7,405 Square Feet Lot
    $159,000 Zestimate®
    $72/sqft
    $1,850 Estimated rent

    Home value

    $159,000

    $145,000 - $175,000

    $1,850/mo

    Zestimate® history
    Loading
    Loading...

    Owner options

    List your home for rent

    $1,850/mo

    Rent Zestimate®

    Find your next renter with Zillow Rental Manager. Plus, with online applications, you can quickly screen prospective tenants – for free.

    Learn more

    $1,850/mo

    Rent Zestimate®

    Refinance and save

    $1,014/mo

    Est. payment

    Refinancing to a lower rate could help reduce your monthly payments and save thousands over the life of the loan.

    See today's rates

    $1,014/mo

    Est. payment

    Explore your selling options

    Work with a Zillow partner agent

    Leverage their expertise and Zillow's premium Showcase listings to get your home seen by more buyers.

    Get started

    List with your own agent

    Get your home in front of millions of buyers by listing it on Zillow.

    Learn how to do it

    Sell it yourself

    Take full control of how buyers see your home on Zillow by listing For Sale by Owner (FSBO).

    List your home

    What's special

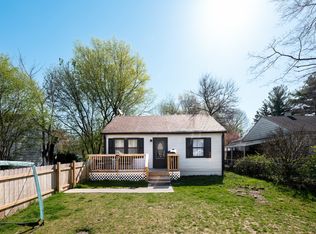
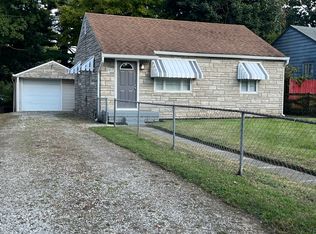
    Well-maintained and affordable 3-bedroom, 1-bath bungalow in Lafayette Heights. Pride of ownership evident throughout the home, featuring refinished original hardwood floors, well-maintained major systems, new flooring, fresh paint, and updated electrical throughout. The eat-in kitchen has abundant cabinet and storage space, a peninsula for extra counter space, and a large pantry. All three bedrooms are generously sized. The full basement is clean and dry, offering plenty of room for storage and a workspace. The front yard is fully fenced, with mature shade trees and well-maintained landscaping. Just past the carport is a detached 1-car garage with a workshop. The outdoor buildings provide additional space for work, hobbies, and storage. The fully fenced backyard offers ample green space for gardening and a designated greenhouse. Close to everything Downtown Indy has to offer. Great opportunity to make this home your own or rent it out!

    Zillow last checked:

    Listing updated:

    Listed by:

    Nathaniel Wozniak 317-503-6688,

    Berkshire Hathaway Home

    Bought with:

    Non-BLC Member

    MIBOR REALTOR® Association

    Source: MIBOR as distributed by MLS GRID,MLS#: 22004879MLS Logo

    Facts & features

    Interior

    Bedrooms & bathrooms
    • Bedrooms: 3
    • Bathrooms: 1
    • Full bathrooms: 1
    • Main level bathrooms: 1
    • Main level bedrooms: 3
    Primary bedroom
    • Features: Hardwood
    • Level: Main
    • Area: 156 Square Feet
    • Dimensions: 13x12
    Bedroom 2
    • Features: Hardwood
    • Level: Main
    • Area: 114 Square Feet
    • Dimensions: 9.5x12
    Bedroom 3
    • Features: Vinyl
    • Level: Main
    • Area: 104.5 Square Feet
    • Dimensions: 11x9.5
    Family room
    • Features: Vinyl
    • Level: Main
    • Area: 143 Square Feet
    • Dimensions: 13x11
    Kitchen
    • Features: Vinyl
    • Level: Main
    • Area: 162.5 Square Feet
    • Dimensions: 12.5x13
    Living room
    • Features: Hardwood
    • Level: Main
    • Area: 192 Square Feet
    • Dimensions: 16x12
    Heating
    • Forced Air
    Cooling
    • Has cooling: Yes
    Appliances
    • Included: Gas Cooktop, Dryer, Gas Water Heater, Gas Oven, Range Hood, Refrigerator, Washer
    • Laundry: In Basement
    Features
    • Attic Access, Hardwood Floors, High Speed Internet, Eat-in Kitchen, Pantry
    • Flooring: Hardwood
    • Windows: Windows Vinyl
    • Basement: Full,Storage Space,Unfinished
    • Attic: Access Only
    Interior area
    • Total structure area: 2,160
    • Total interior livable area: 2,160 sqft
    • Finished area below ground: 0

    Property

    Parking
    • Total spaces: 1
    • Parking features: Carport, Detached, Asphalt, Storage, Workshop in Garage
    • Garage spaces: 1
    • Has carport: Yes
    Features
    • Levels: One
    • Stories: 1
    • Patio & porch: Covered
    • Fencing: Fenced,Chain Link,Fence Complete,Fence Full Rear,Front Yard,Perimeter
    Lot
    • Size: 7,405 Square Feet
    • Features: City Lot, Mature Trees
    Details
    • Additional structures: Outbuilding, Storage
    • Parcel number: 491119111126000900
    • Horse amenities: None

    Construction

    Type & style
    • Home type: SingleFamily
    • Architectural style: Bungalow
    • Property subtype: Residential, Single Family Residence
    Materials
    • Aluminum Siding, Stone, Wood
    • Foundation: Block
    Condition
    • New construction: No
    • Year built: 1948

    Utilities & green energy

    • Electric: 100 Amp Service
    • Water: Municipal/City
    • Utilities for property: Electricity Connected, Sewer Connected, Water Connected

    Community & HOA

    Community
    • Subdivision: Lafayette Heights
    HOA
    • Has HOA: No
    Location
    • Region: Indianapolis

    Financial & listing details

    • Price per square foot: $72/sqft
    • Tax assessed value: $119,500
    • Annual tax amount: $1,354
    • Date on market: 10/4/2024
    • Cumulative days on market: 95 days
    • Electric utility on property: Yes

    Price history

    DateEventPrice
    2/14/2025Sold$155,000+3.3%$72/sqft
    Source: MIBOR as distributed by MLS GRID #22004879 Report a problem
    1/16/2025Pending sale$150,000$69/sqft
    Source: MIBOR as distributed by MLS GRID #22004879 Report a problem
    1/10/2025Price change$150,000-4.8%$69/sqft
    Source: MIBOR as distributed by MLS GRID #22004879 Report a problem
    10/24/2024Price change$157,500-4.5%$73/sqft
    Source: MIBOR as distributed by MLS GRID #22004879 Report a problem
    10/12/2024Listed for sale$165,000$76/sqft
    Source: MIBOR as distributed by MLS GRID #22004879 Report a problem
    10/7/2024Pending sale$165,000$76/sqft
    Source: MIBOR as distributed by MLS GRID #22004879 Report a problem
    10/4/2024Listed for sale$165,000$76/sqft
    Source: MIBOR as distributed by MLS GRID #22004879 Report a problem

    Public tax history

    YearProperty taxesTax assessment
    2025$1,314 +5.3%$119,500 +2.9%
    2024$1,248 +3.6%$116,100 +6.7%
    2023$1,204 +47.5%$108,800 +4.6%
    2022$816 +8%$104,000 +48.1%
    2021$755 +3.3%$70,200 +8.3%
    2020$731 +8.4%$64,800 +3.2%
    2019$674 -1.3%$62,800 -1.3%
    2018$683 -12.8%$63,600 +4.6%
    2017$783 +16.7%$60,800 -5.3%
    2016$671 +18.5%$64,200 +7%
    2014$566 +0.7%$60,000 +2.6%
    2013$562 $58,500 +1.6%
    2012$562 $57,600 -0.3%
    2011-- $57,800 -7.7%
    2010$549 +7.6%$62,600 -3.2%
    2009$510 $64,700 -1.7%
    2007-- $65,800 -5.1%
    2006-- $69,300 +31%
    2005-- $52,900
    2004-- $52,900
    2003-- $52,900 +104.2%
    2002-- $25,900 +200.1%
    2001-- $8,630
    2000-- $8,630
    Find assessor info on the county website

    Neighborhood: Mars Hill

    Nearby schools

    GreatSchools rating
    Schools provided by the listing agent
    • Elementary: Stout Field Elementary School
    • Middle: Lynhurst 7th & 8th Grade Center
    • High: Ben Davis High School

    Source: MIBOR as distributed by MLS GRID. This data may not be complete. We recommend contacting the local school district to confirm school assignments for this home.

    Get a cash offer in 3 minutes
    Find out how much your home could sell for in as little as 3 minutes with a no-obligation cash offer.
    Estimated market value
    $159,000
    Get a cash offer in 3 minutes
    Find out how much your home could sell for in as little as 3 minutes with a no-obligation cash offer.
    Estimated market value
    $159,000